
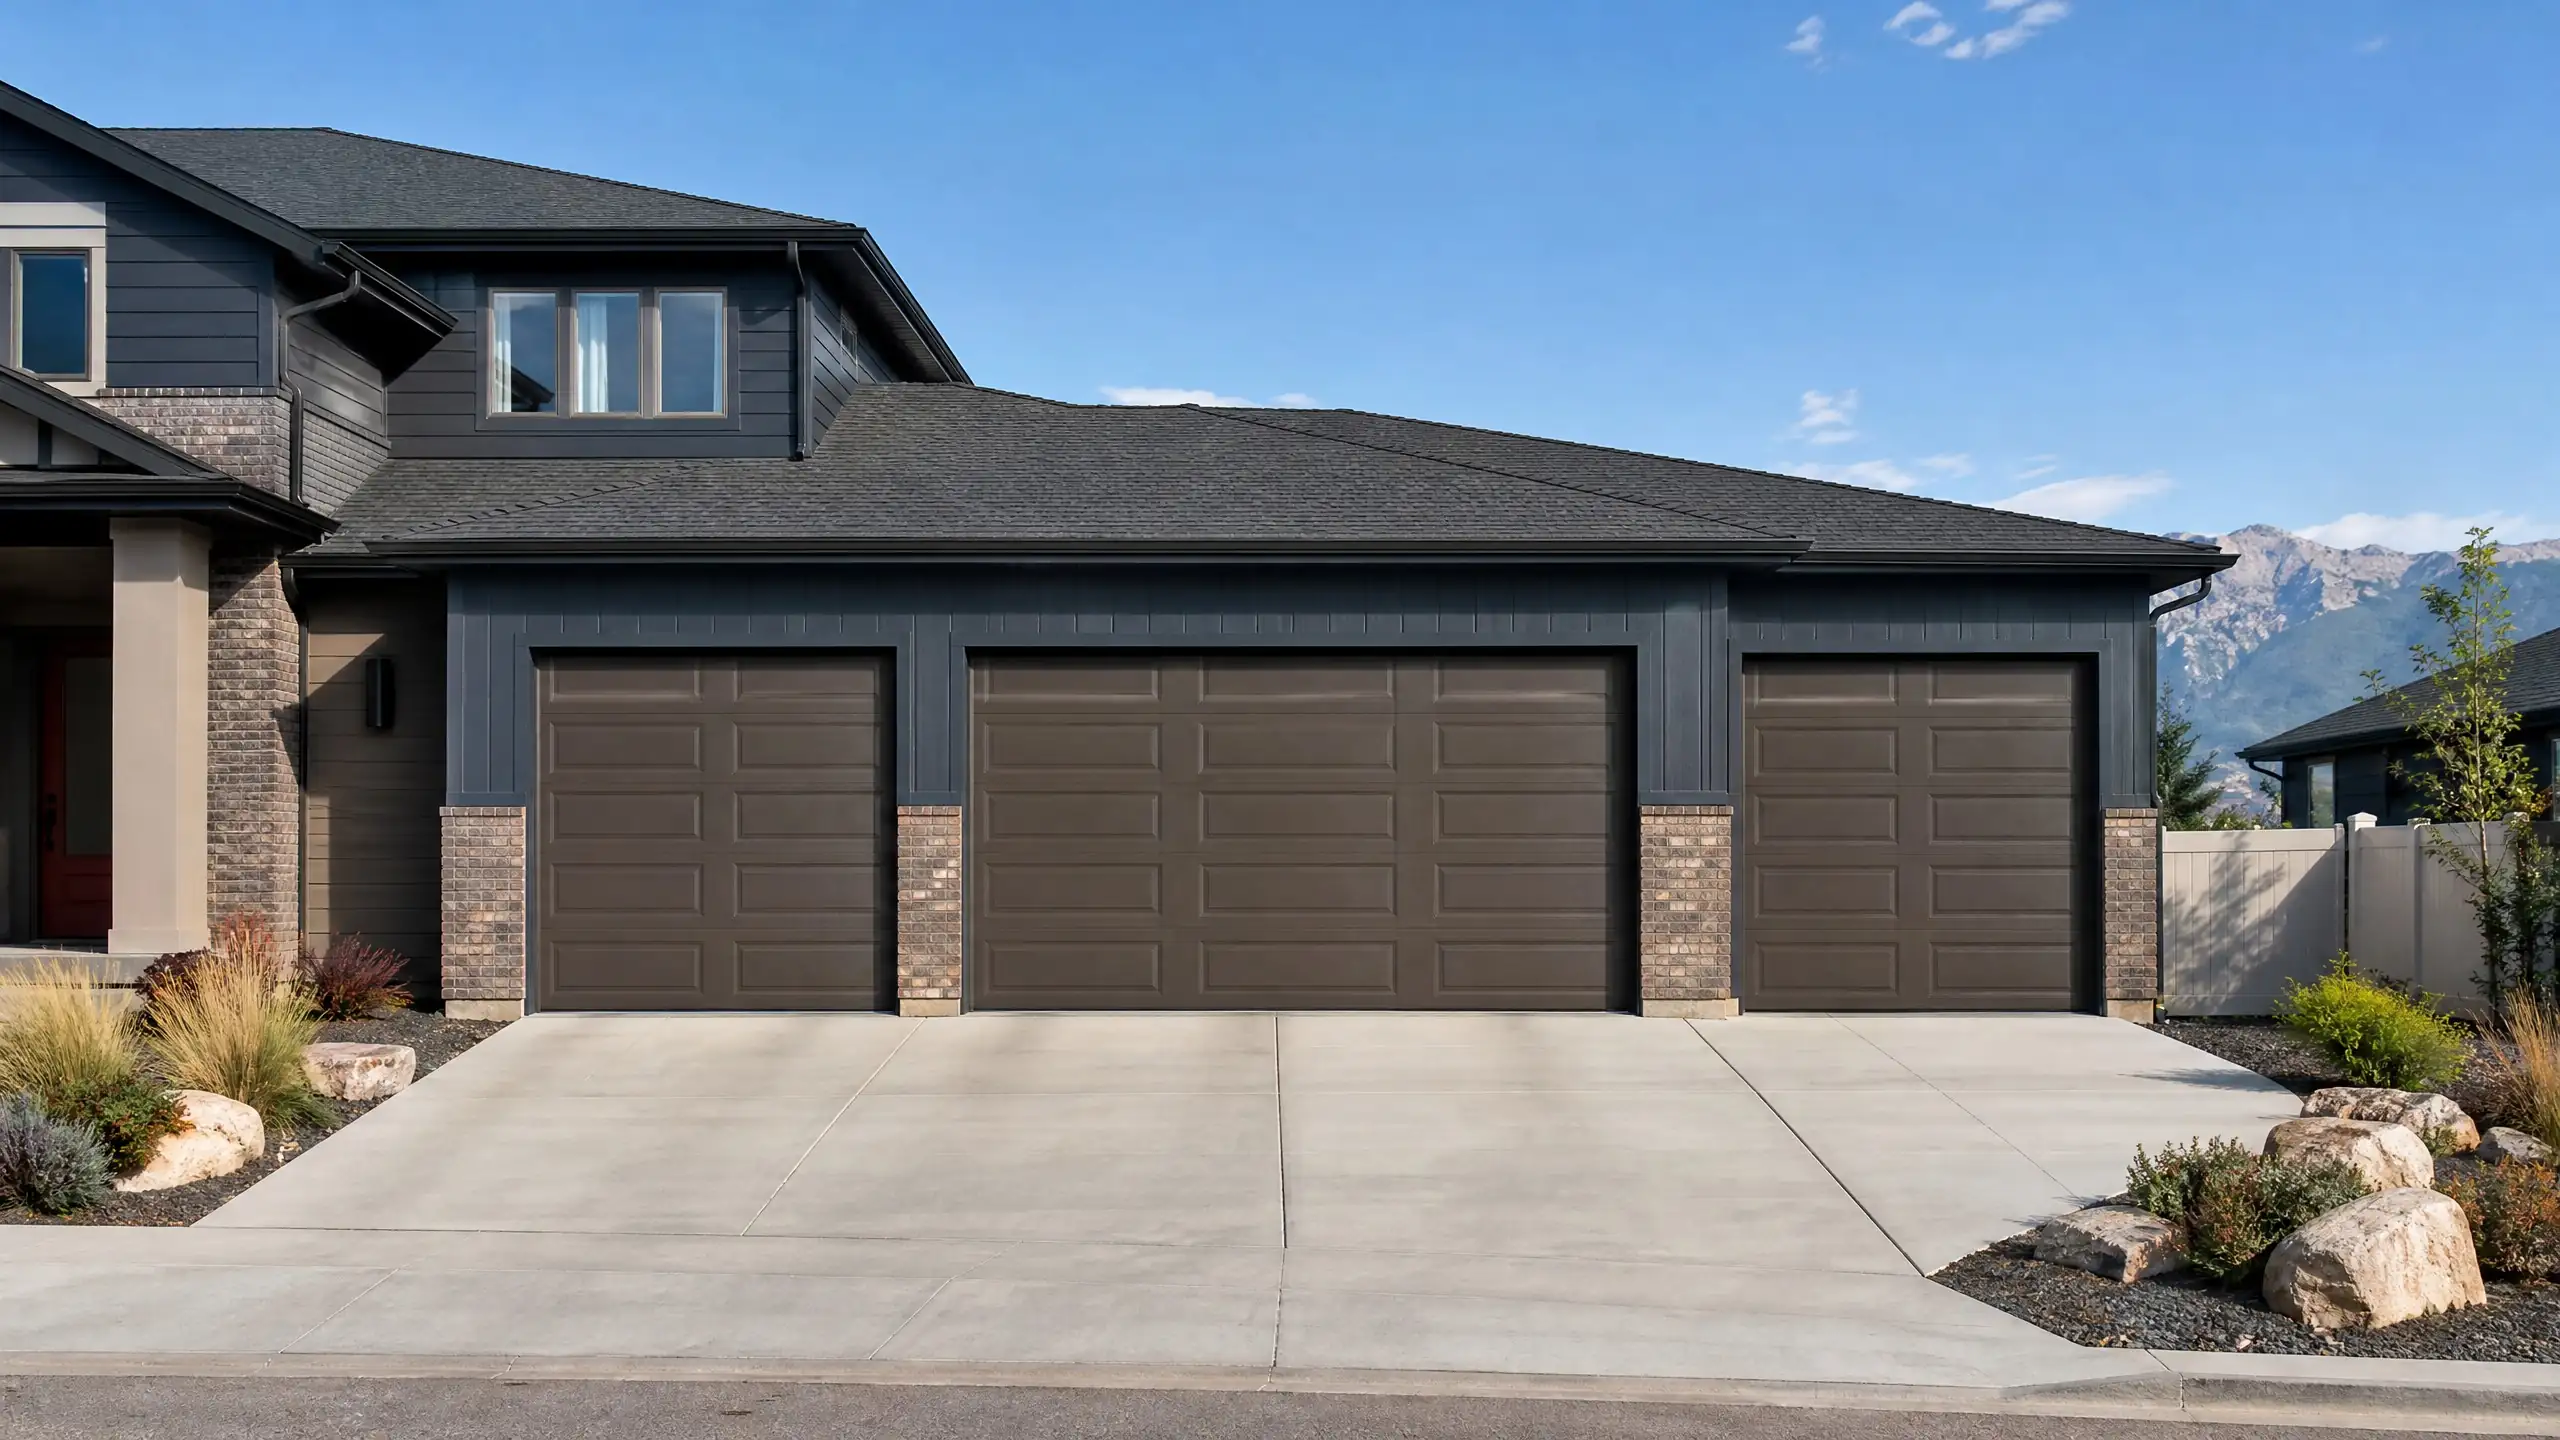
West Jordan, Utah
Garage Builders in West Jordan, Utah
We build detached garages, RV garages, shops and garage additions for West Jordan homeowners. West Jordan has a clear permit threshold and a height rule that changes setbacks, and we plan around both.
Local rules
West Jordan accessory structure rules for garages
West Jordan covers accessory buildings in Section 13-8-3 of the city code. These are the numbers that shape a detached garage.
- Height: Up to 20 feet in the R-1, R-2 and R-3 zones and 25 feet in R-R and R-E.
- The 17 foot rule: A building over 17 feet tall adds one foot of side and rear setback for each foot above 17.
- Setbacks with a permit: 8 feet from the side lot line and 3 feet from the rear line.
- Corner lots: A building over 200 square feet on a corner sits at least 20 feet from the street side, plus one foot for each foot over 17 feet.
- From the house: At least 6 feet from the dwelling.
- Size and coverage: The footprint is smaller than the house, and the building covers no more than 20 percent of the rear yard.
A building permit is required for any accessory structure over 200 square feet, any building over 17 feet tall, and any structure with gas, power, water or sewer service. Accessory buildings cannot go in the front yard, and a side-yard building must leave 3 feet of access to the rear yard.
What the permit rule means for you
Most garages we build are well over 200 square feet, so a permit is part of every job in West Jordan. Power makes it certain, since any building with electrical service needs one regardless of size. We prepare the plans and the permit package, and we line up the inspections.
Lot size and what fits
Lot sizes vary across West Jordan, and the rules decide how much each one can take. The 20 percent rear yard cap and the 8 foot side setback decide how much garage a lot can take. A narrow lot with a big house is often limited to a two-car building.
RV and shop plans need extra attention here. Height is the limit to watch. A tall RV door pushes a building past 17 feet, and that adds setback, so we check where the building lands before we settle the door height.
What we build
Garages and shops we build in West Jordan
Every build includes an engineered foundation, framing for Utah snow load, roofing, siding or brick to match your house, overhead doors, electrical and a concrete apron.
How it works
How a West Jordan garage gets built
- 1
Site visit
We walk the lot, measure the rear yard and mark side access and easements.
- 2
Design and plans
We size the footprint to the 20 percent rear yard cap and the height to the 17 foot line.
- 3
Permits and HOA
We submit the permit package to West Jordan and your HOA review.
- 4
Build
Foundation, framing, roofing, siding, doors, electrical and the apron.
- 5
Final inspection
The city inspects and signs off on the finished garage.
Size and cost
Garage prices for West Jordan lots
West Jordan builds range from simple two-car garages to tall RV bays. Height and power drive most of the difference.
| Build | Common footprint | Price range |
|---|---|---|
| Two-car detached garage | 24x24 or 24x30 | $35,000 to $60,000 |
| Three-car detached garage | 30x30 or larger | $50,000 to $85,000 |
| Attached garage addition | Sized to the lot and the house | $40,000 to $80,000 |
| RV garage | 16x40 with a 14-foot door | $60,000 to $120,000 |
See the full garage cost guide and the permit and setback guide.
Questions
West Jordan garage questions
When do I need a permit for a garage in West Jordan?
A permit is required for any accessory structure over 200 square feet, any building over 17 feet tall, and any structure with gas, power, water or sewer service. Almost every garage we build meets at least one of those triggers. We prepare the permit package.
How tall can a detached garage be in West Jordan?
The limit is 20 feet in the R-1, R-2 and R-3 zones and 25 feet in R-R and R-E. Above 17 feet, setbacks increase one foot for each extra foot of height. We design the roof with that line in mind.
How far from the property line does the garage need to be?
With a permit, the chart lists 8 feet from the side lot line and 3 feet from the rear line. Corner lots have a 20 foot street-side setback. We confirm the numbers for your zone before we draw plans.
How much of my rear yard can the garage cover?
An accessory building can cover up to 20 percent of the rear yard, and its footprint has to be smaller than the house. We measure your rear yard and give you the maximum footprint before we plan.
Can I build in the front or side yard?
Accessory buildings are not allowed in the front yard in residential zones. A building in a side yard must leave at least 3 feet of width for access to the rear yard. We place the garage to meet both rules.
Service area
Nearby cities we build in
West Jordan sits next to South Jordan and Riverton, and we build in both.
Ready when you are
Get a price for your West Jordan garage
Tell us the lot, the size and what it has to hold. We will come back with a plan and a price range.