
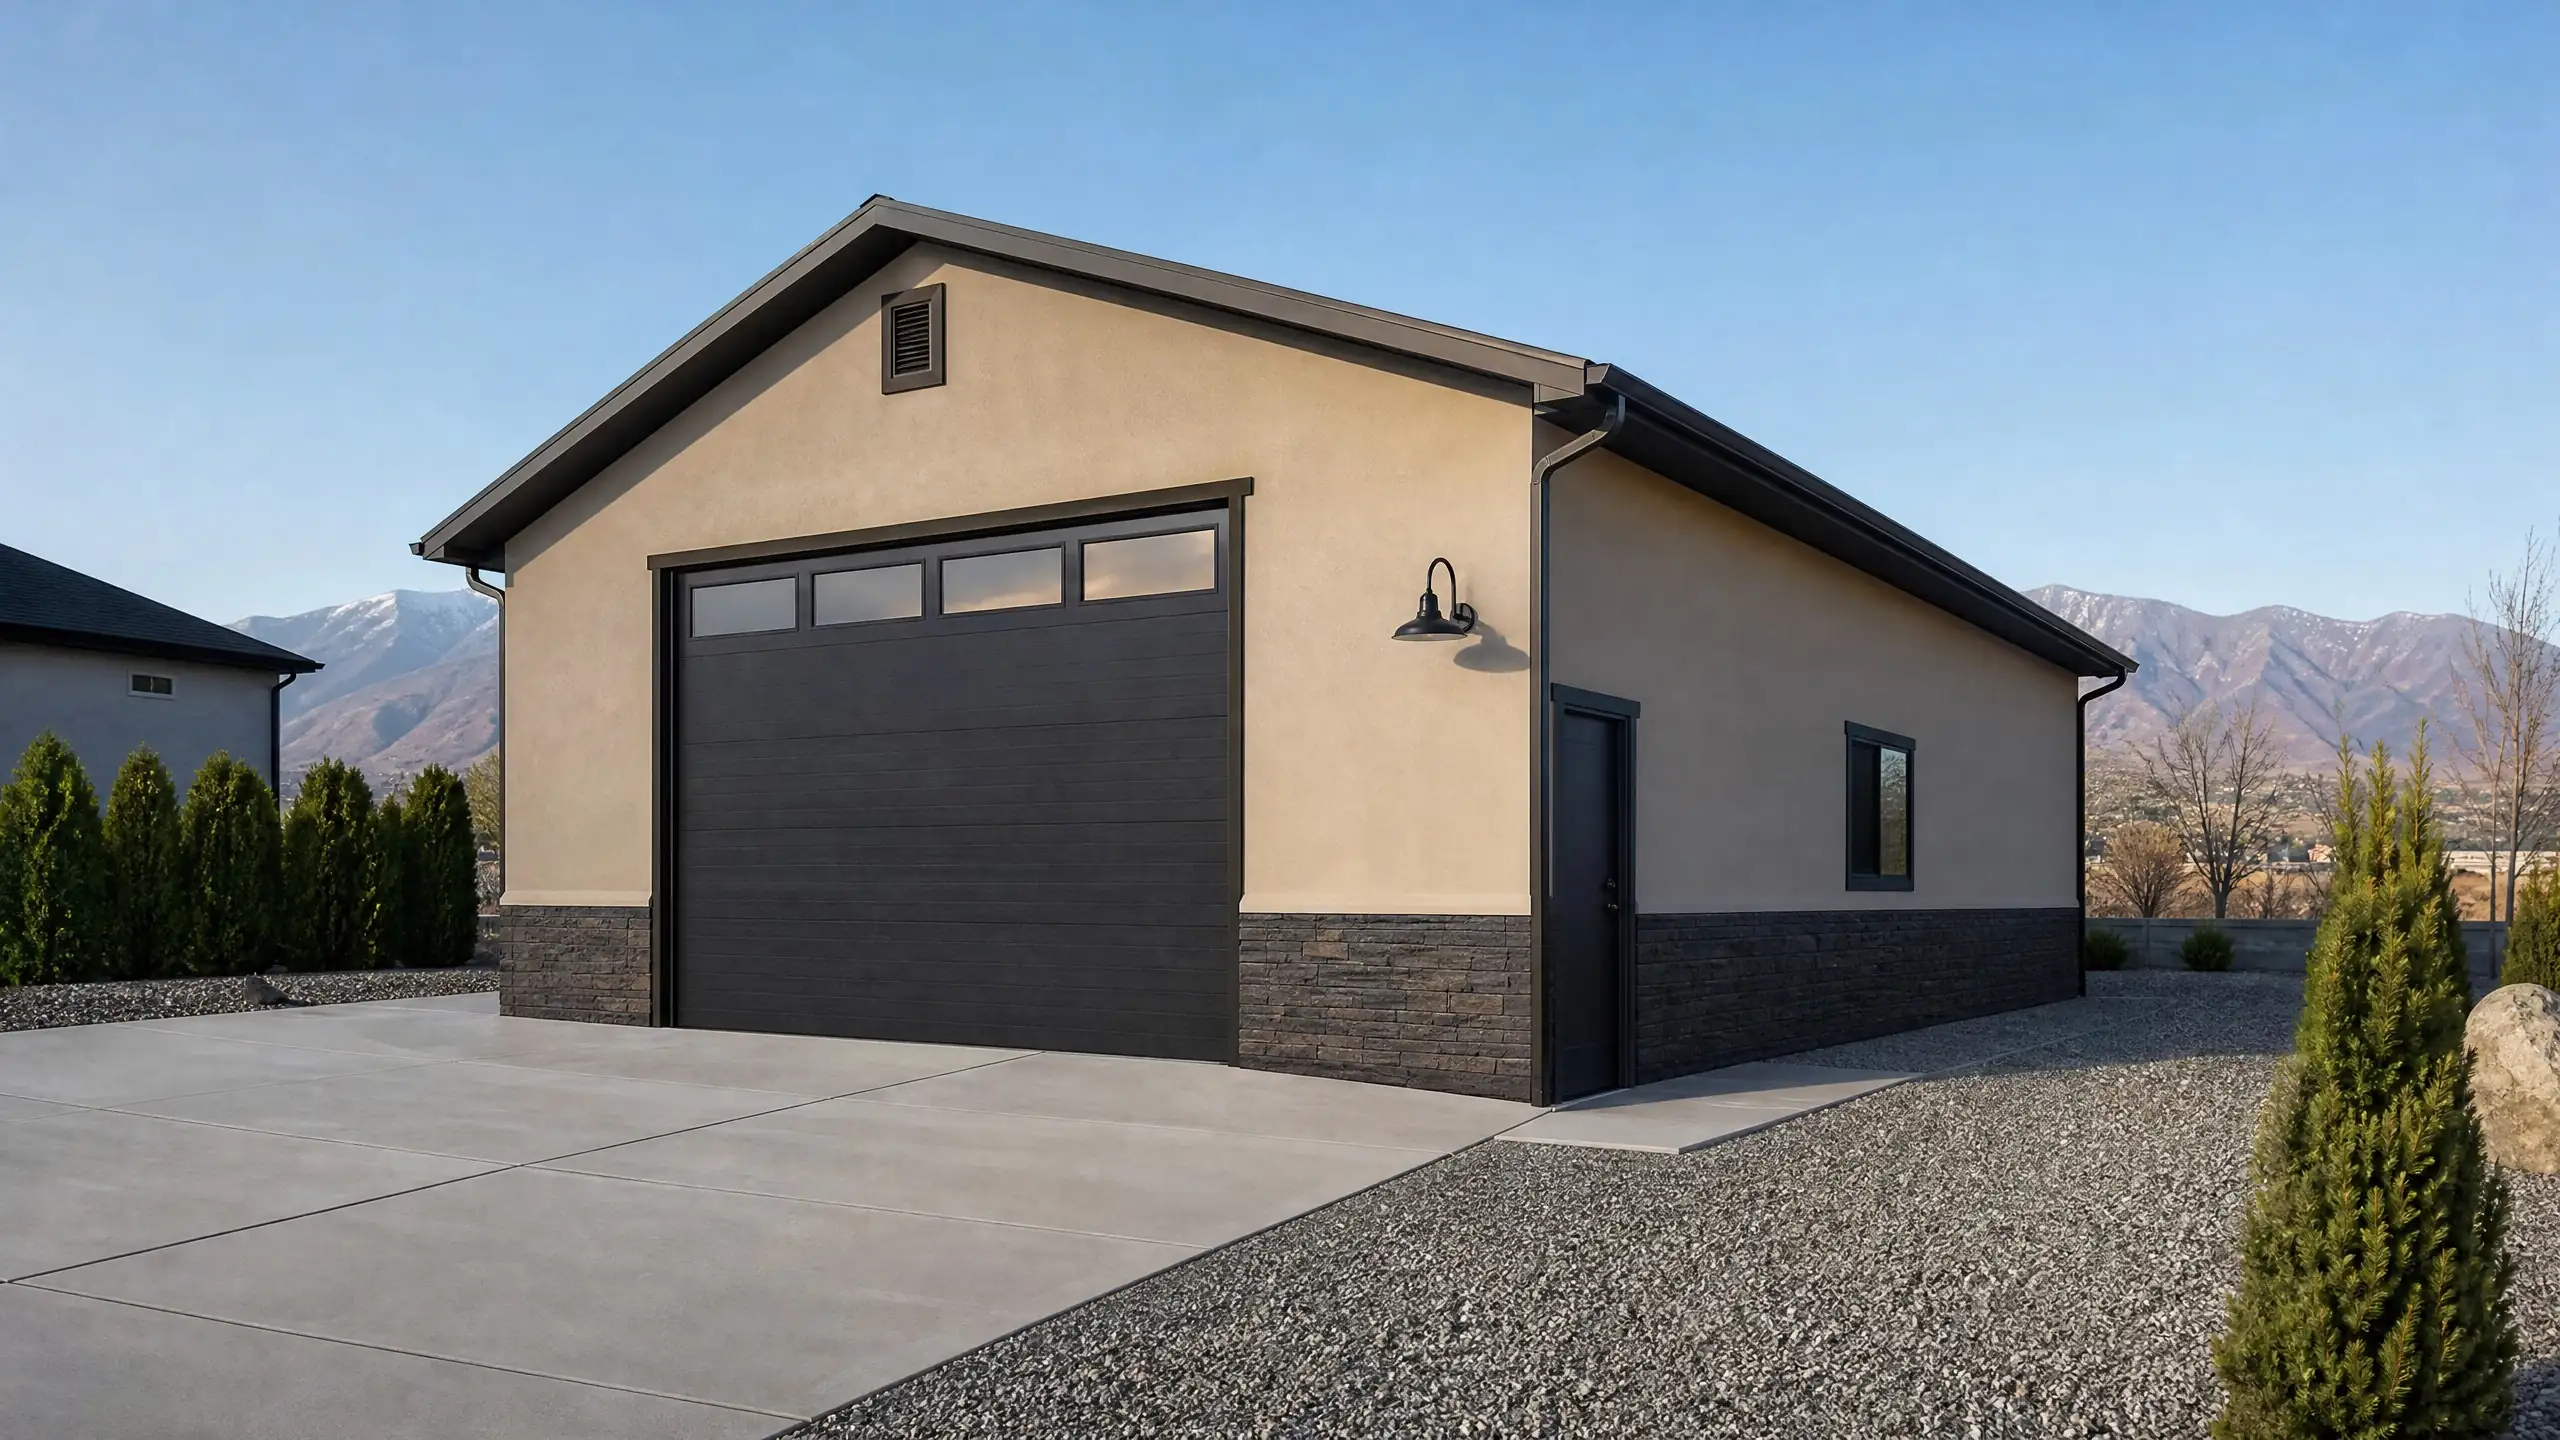
Detached shops
Detached Shop Builder in Utah
We build detached shops for woodworking, mechanics, hobby work and storage. We work in South Jordan, Herriman, Riverton, Draper, West Jordan and Bluffdale.
What is included
A shop built to work in
A shop needs more power, more floor strength and better air than a parking garage. Every shop includes:
- Engineered foundation and slab with footings below the 30 inch frost line
- Framing designed for Utah snow load
- Roofing with shingles or metal to match your plan
- Siding, brick or stucco to match the house
- Overhead door plus a side man door
- Electrical with a sub-panel, lighting and outlets
- Insulation options, priced separately
- Concrete apron to the driveway
Built for Utah
Power, floor and finish for a working shop
The biggest planning item in a shop is electrical. Welders, compressors, dust collectors and heaters can outgrow the service on an older house. We size the load first. When the service or panel needs to grow, we coordinate the Rocky Mountain Power panel upgrade as part of the job instead of leaving it for later.
The slab matters as much as the walls. A shop slab carries lifts, benches and machines, so we plan thickness and control joints for the use. Footings go below the 30 inch frost line like any other Utah building.
Insulation is the option most shop owners ask for. In a Utah winter, an uninsulated steel or wood shop is hard to heat and sweats in shoulder seasons. We price insulation separately so you can choose the level that fits how you use the space.
Setbacks, height and the house
Accessory buildings usually sit 3 to 5 feet off the side and rear lines, with more room required as height goes up. A 30x40 footprint needs a real piece of lot, so we confirm coverage limits and setbacks with your city first. The permit and setback guide explains the process, and in HOA neighborhoods we match the exterior to the house for architectural review.
How it works
Five steps from site visit to final inspection
- 1
Site visit
We walk the lot, then ask what you will run in the shop so we can plan power.
- 2
Design and plans
You get a footprint, door layout, electrical plan and exterior finish.
- 3
Permits and HOA
We submit to the city and to your HOA, and line up the panel work.
- 4
Build
Foundation, slab, framing, roofing, siding, doors and electrical.
- 5
Final inspection
The city signs off and the shop is ready to use.
Size and cost
Detached shop sizes and prices
A 30x40 shop runs $55,000 to $95,000. The range comes from electrical scope, insulation, door count and finish. The garage cost guide breaks down what moves the price.
| Build | Common footprint | Price range |
|---|---|---|
| Detached shop | 30x40 | $55,000 to $95,000 |
| RV garage | 16x40 with a 14-foot door | $60,000 to $120,000 |
| Metal building garage | Varies by span | $30,000 to $70,000 |
| Three-car detached garage | 30x30 or larger | $50,000 to $85,000 |
A shop with a large power load, heavy insulation and a finished interior sits near the top of the range. A simple shell with basic power sits lower.
Questions
Detached shop questions
How much does a detached shop cost in Utah?
A 30x40 detached shop runs $55,000 to $95,000. Electrical size, insulation, doors and exterior finish drive the range. We price after a site visit and a talk about what you will run in the building, because that sets the power plan.
Will my shop need a panel upgrade?
Often. Welders, compressors and heaters can pull more than an older house service can supply. We size the load first, then coordinate any service or panel upgrade with Rocky Mountain Power. You see that cost in the plan, not as a surprise later.
Do I need a permit for a detached shop?
Yes. A shop is a permitted building, and the electrical work is permitted and inspected too. Cities set their own setbacks and height limits for accessory buildings, and an HOA may need to approve the design. We handle the plans and submittals.
Should I insulate the shop?
Most owners who work in the shop year-round do. Insulation makes heating practical and cuts condensation. We price it as an option so you can compare the cost against how often you will use the space.
How big a shop will fit on my lot?
Setbacks, height limits and lot coverage decide it. Cities count the house and all accessory buildings toward coverage, so a big house leaves less room. We measure your lot and check your city before recommending 30x40 or another size.
Can the shop match my house?
Yes. We match brick, stucco or siding, roof pitch and shingle color to the house when you want the shop to blend in. HOAs often require it, and it keeps a larger building from dominating the yard.
Service area
Where we build detached shops
We build in six cities in the southwest Salt Lake Valley. Each city page covers local setbacks, height limits and HOA notes.
Ready when you are
Get a price on your detached shop
Tell us the size, what you will run in it and your city. We will come back with a plan and a price range.