
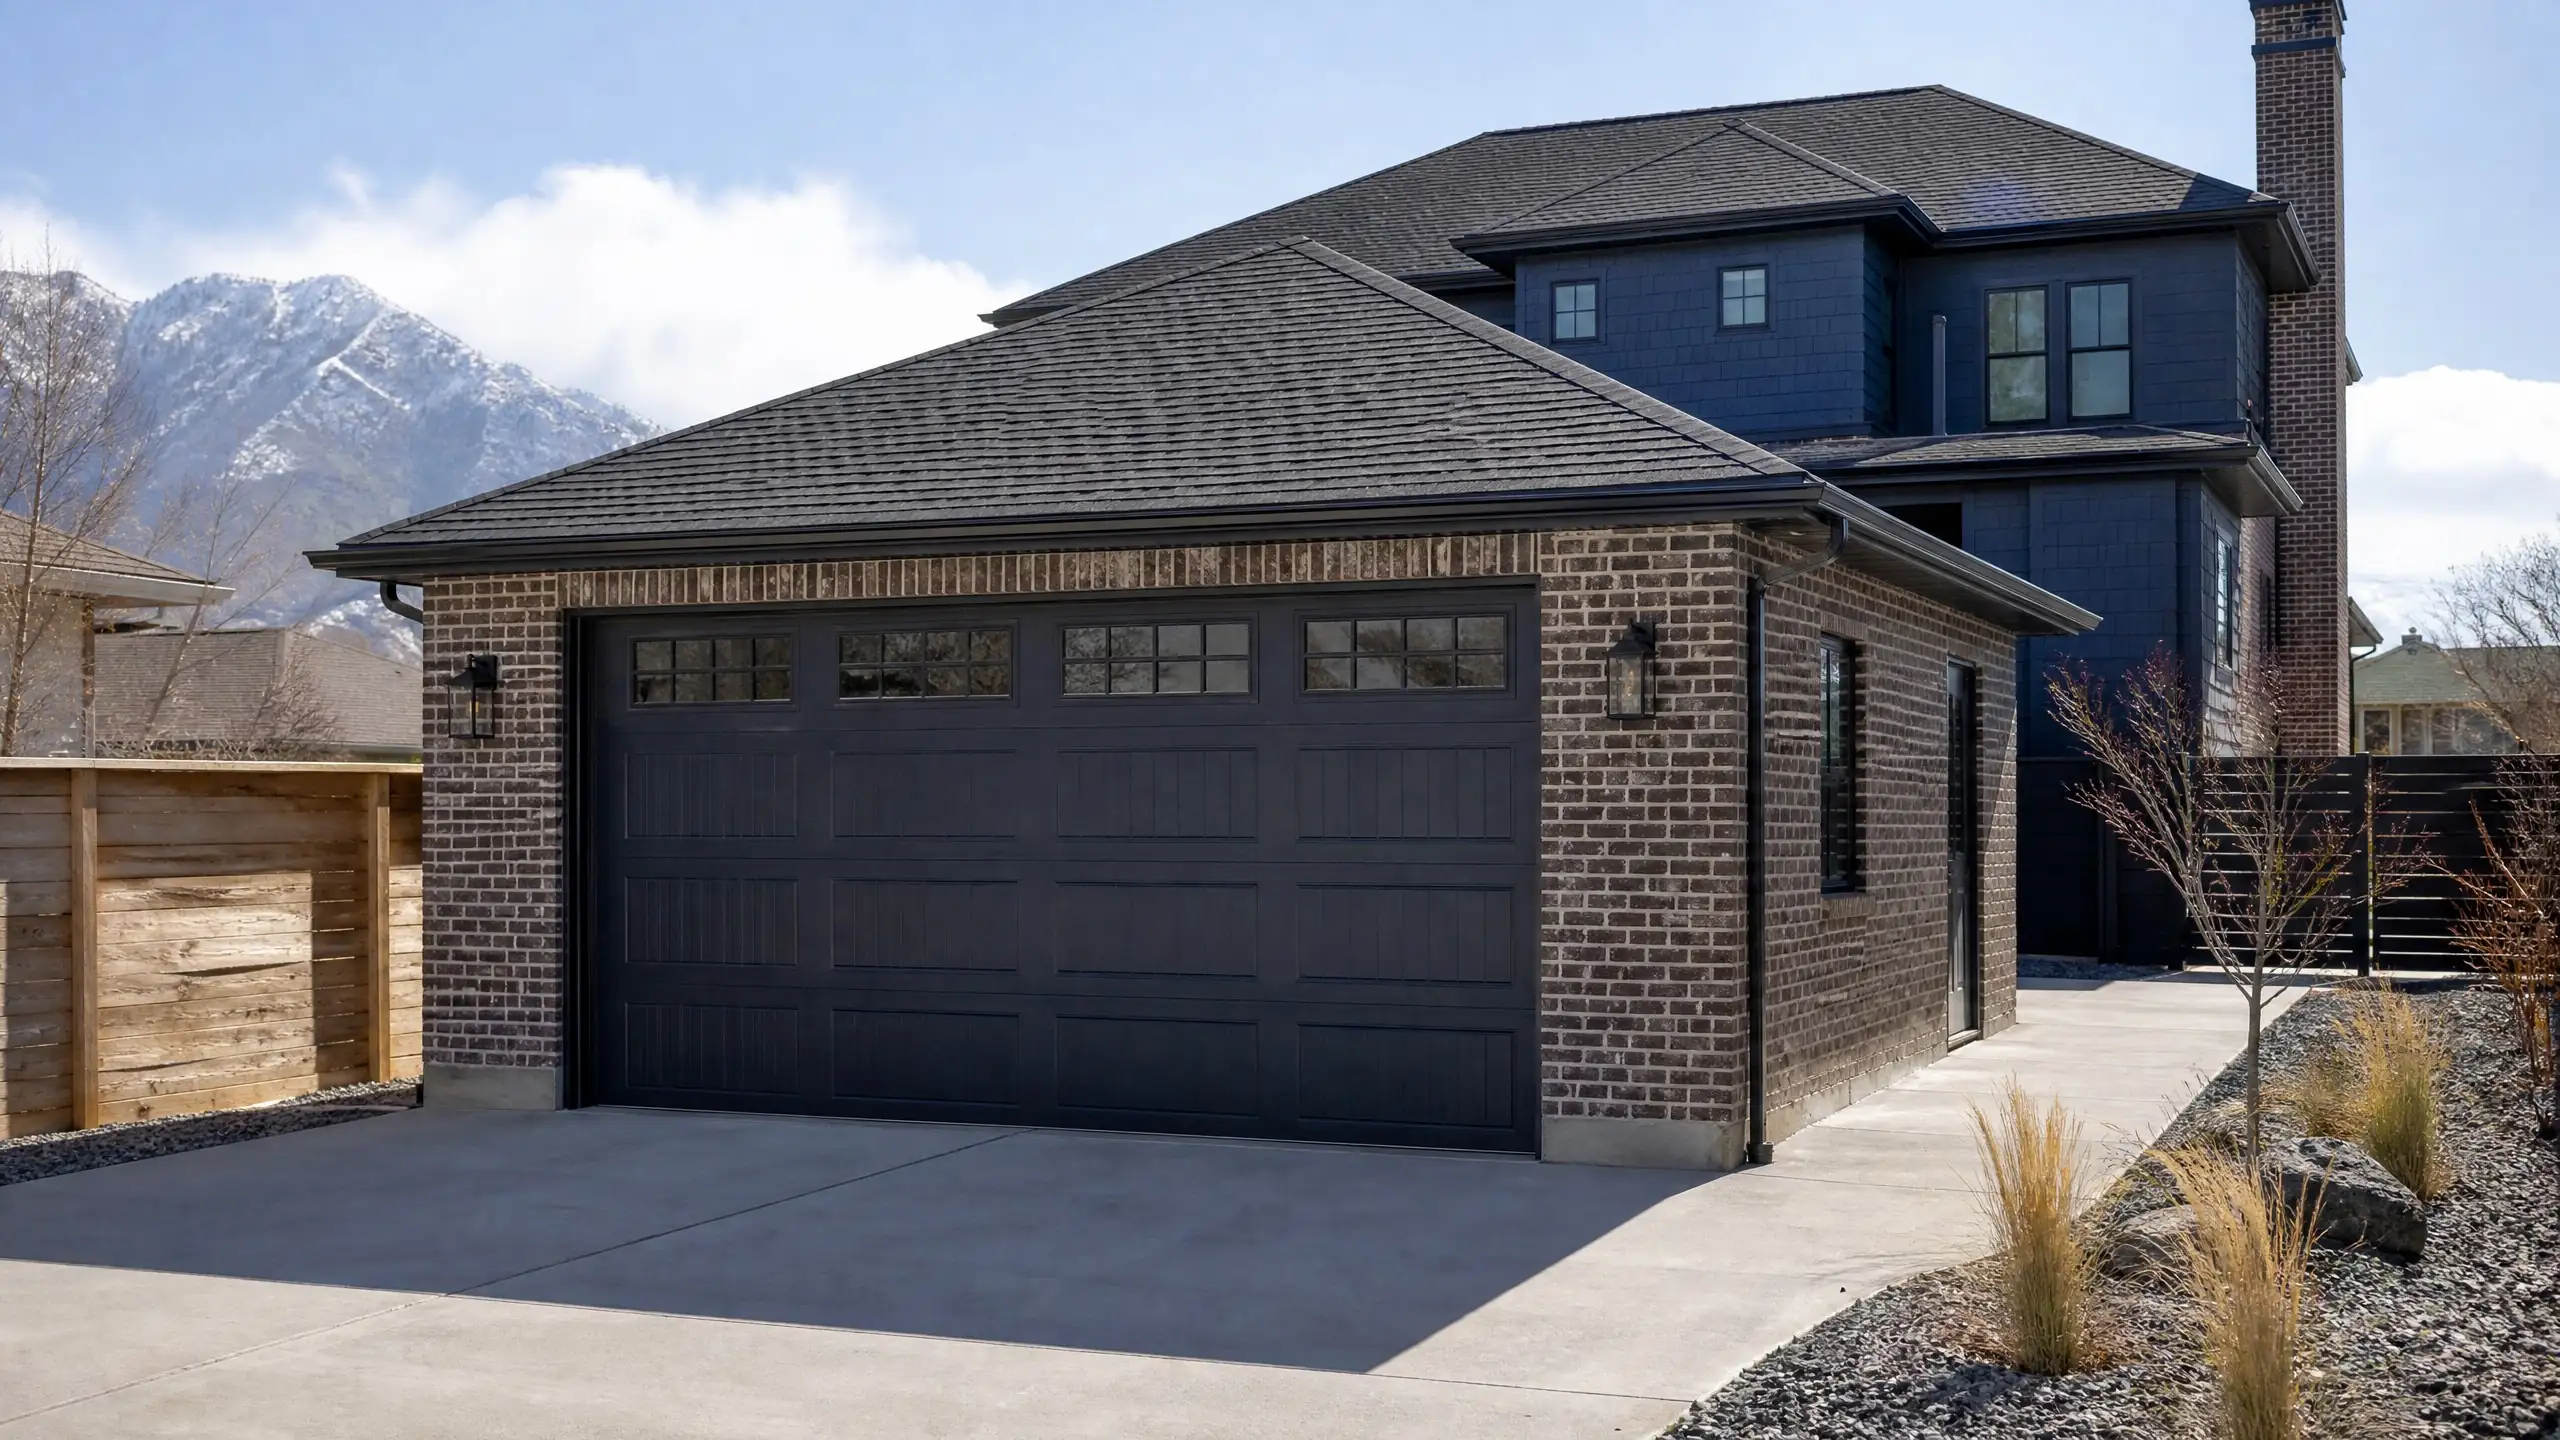
Riverton, Utah
Garage Builders in Riverton, Utah
We build detached garages, RV garages and shops for Riverton homeowners. Riverton writes specific rules for height, setbacks and exterior materials, and we build each garage to those rules.
Local rules
Riverton accessory structure rules for garages
Riverton regulates accessory structures in Chapter 18.225 of the city code, updated by Ordinance 24-22. These are the rules that matter for a garage.
- Height: 20 feet generally, and up to 25 feet on lots of at least 10,000 square feet.
- Stories: One story on lots under one-third acre. Larger lots in some zones can have a second story.
- Side and rear setbacks: Generally 5 feet. Structures over 20 feet tall, or with a second story, need 15 feet.
- From the house: At least 10 feet from the main dwelling, and 5 feet from other accessory structures.
- Coverage: Any one accessory structure can be up to twice the footprint of the house and attached garage. All accessory structures together stay under 10 percent of the lot.
- Exterior materials: Buildings over 200 square feet use materials already on the house. Wood siding, exposed plywood and corrugated metal are prohibited.
No accessory structure goes in the required front yard, and none can sit in a utility or other easement without written permission from every party with rights to it.
What the materials rule means for your build
The exterior rule is the one that changes designs. A building over 200 square feet has to use materials the house already has, so a brick home gets a brick-faced garage and a stucco home gets stucco. Corrugated metal siding is out. That rules out most standard metal buildings on a Riverton lot, so we build steel-look sizes in wood framing with matching finishes instead. Buildings over 1,200 square feet also need masonry on at least 20 percent of the front walls.
Garage apartments
Riverton limits accessory dwelling unit decks. Balconies and decks above ground cannot exceed 80 square feet, and rooftop or second-story decks on those structures are prohibited. A garage with an apartment above needs a plan that works without a big upper deck, and we lay that out before you commit.
What we build
Garages and shops we build in Riverton
Every build includes an engineered foundation, framing for Utah snow load, roofing, brick, stucco or siding that matches your house, overhead doors, electrical and a concrete apron.
How it works
How a Riverton garage gets built
- 1
Site visit
We walk the lot, check easements and note the materials on your house.
- 2
Design and plans
We pick a footprint under the 10 percent coverage cap and a height that fits the rules.
- 3
Permits and HOA
We submit to Riverton and to your HOA, with the material match documented.
- 4
Build
Foundation, framing, roofing, matching exterior, doors, electrical and the apron.
- 5
Final inspection
The city inspects and signs off on the finished garage.
Size and cost
Garage prices for Riverton lots
The material rule shapes cost in Riverton. A brick-faced or masonry-accented garage costs more than a plain one, so the range is wider than on a siding-only build.
| Build | Common footprint | Price range |
|---|---|---|
| Two-car detached garage | 24x24 or 24x30 | $35,000 to $60,000 |
| Three-car detached garage | 30x30 or larger | $50,000 to $85,000 |
| Detached shop | 30x40 | $55,000 to $95,000 |
| Garage apartment above | Garage plus living space | $90,000 to $180,000 |
See the full garage cost guide and the permit and setback guide.
Questions
Riverton garage questions
How tall can a detached garage be in Riverton?
Twenty feet is the general cap, and lots of at least 10,000 square feet can go up to 25 feet. Structures over 20 feet tall, or with a second story, need 15-foot side and rear setbacks. We set the roof pitch and wall height to stay within the right tier.
Can I build a metal building in Riverton?
The city prohibits corrugated metal on accessory structures over 200 square feet, and requires materials already on the house. A standard metal building does not fit that rule. We build a similar footprint in wood framing, with brick, stucco or siding that matches your home.
How much of my lot can accessory buildings cover?
Total accessory structures stay under 10 percent of the lot area, and any one structure can be up to twice the footprint of the house and attached garage. We run both numbers on your lot before we pick a size.
Can I build over a utility easement?
Not without written permission to encroach from every party with rights to the easement. That includes utilities. We check your plat for easements at the site visit and tell you early if one affects the footprint.
Can a Riverton garage have an apartment above?
Possibly. The city has accessory dwelling unit rules, including a limit of 80 square feet on above-ground balconies and decks and a ban on rooftop decks. We check your lot and zone before we draw a plan.
Service area
Nearby cities we build in
Riverton sits next to Herriman, Bluffdale, Draper and South Jordan, and we build in all four.
Ready when you are
Get a price for your Riverton garage
Tell us the house exterior, the footprint you want and what it has to hold. We will come back with a plan and a price range.