
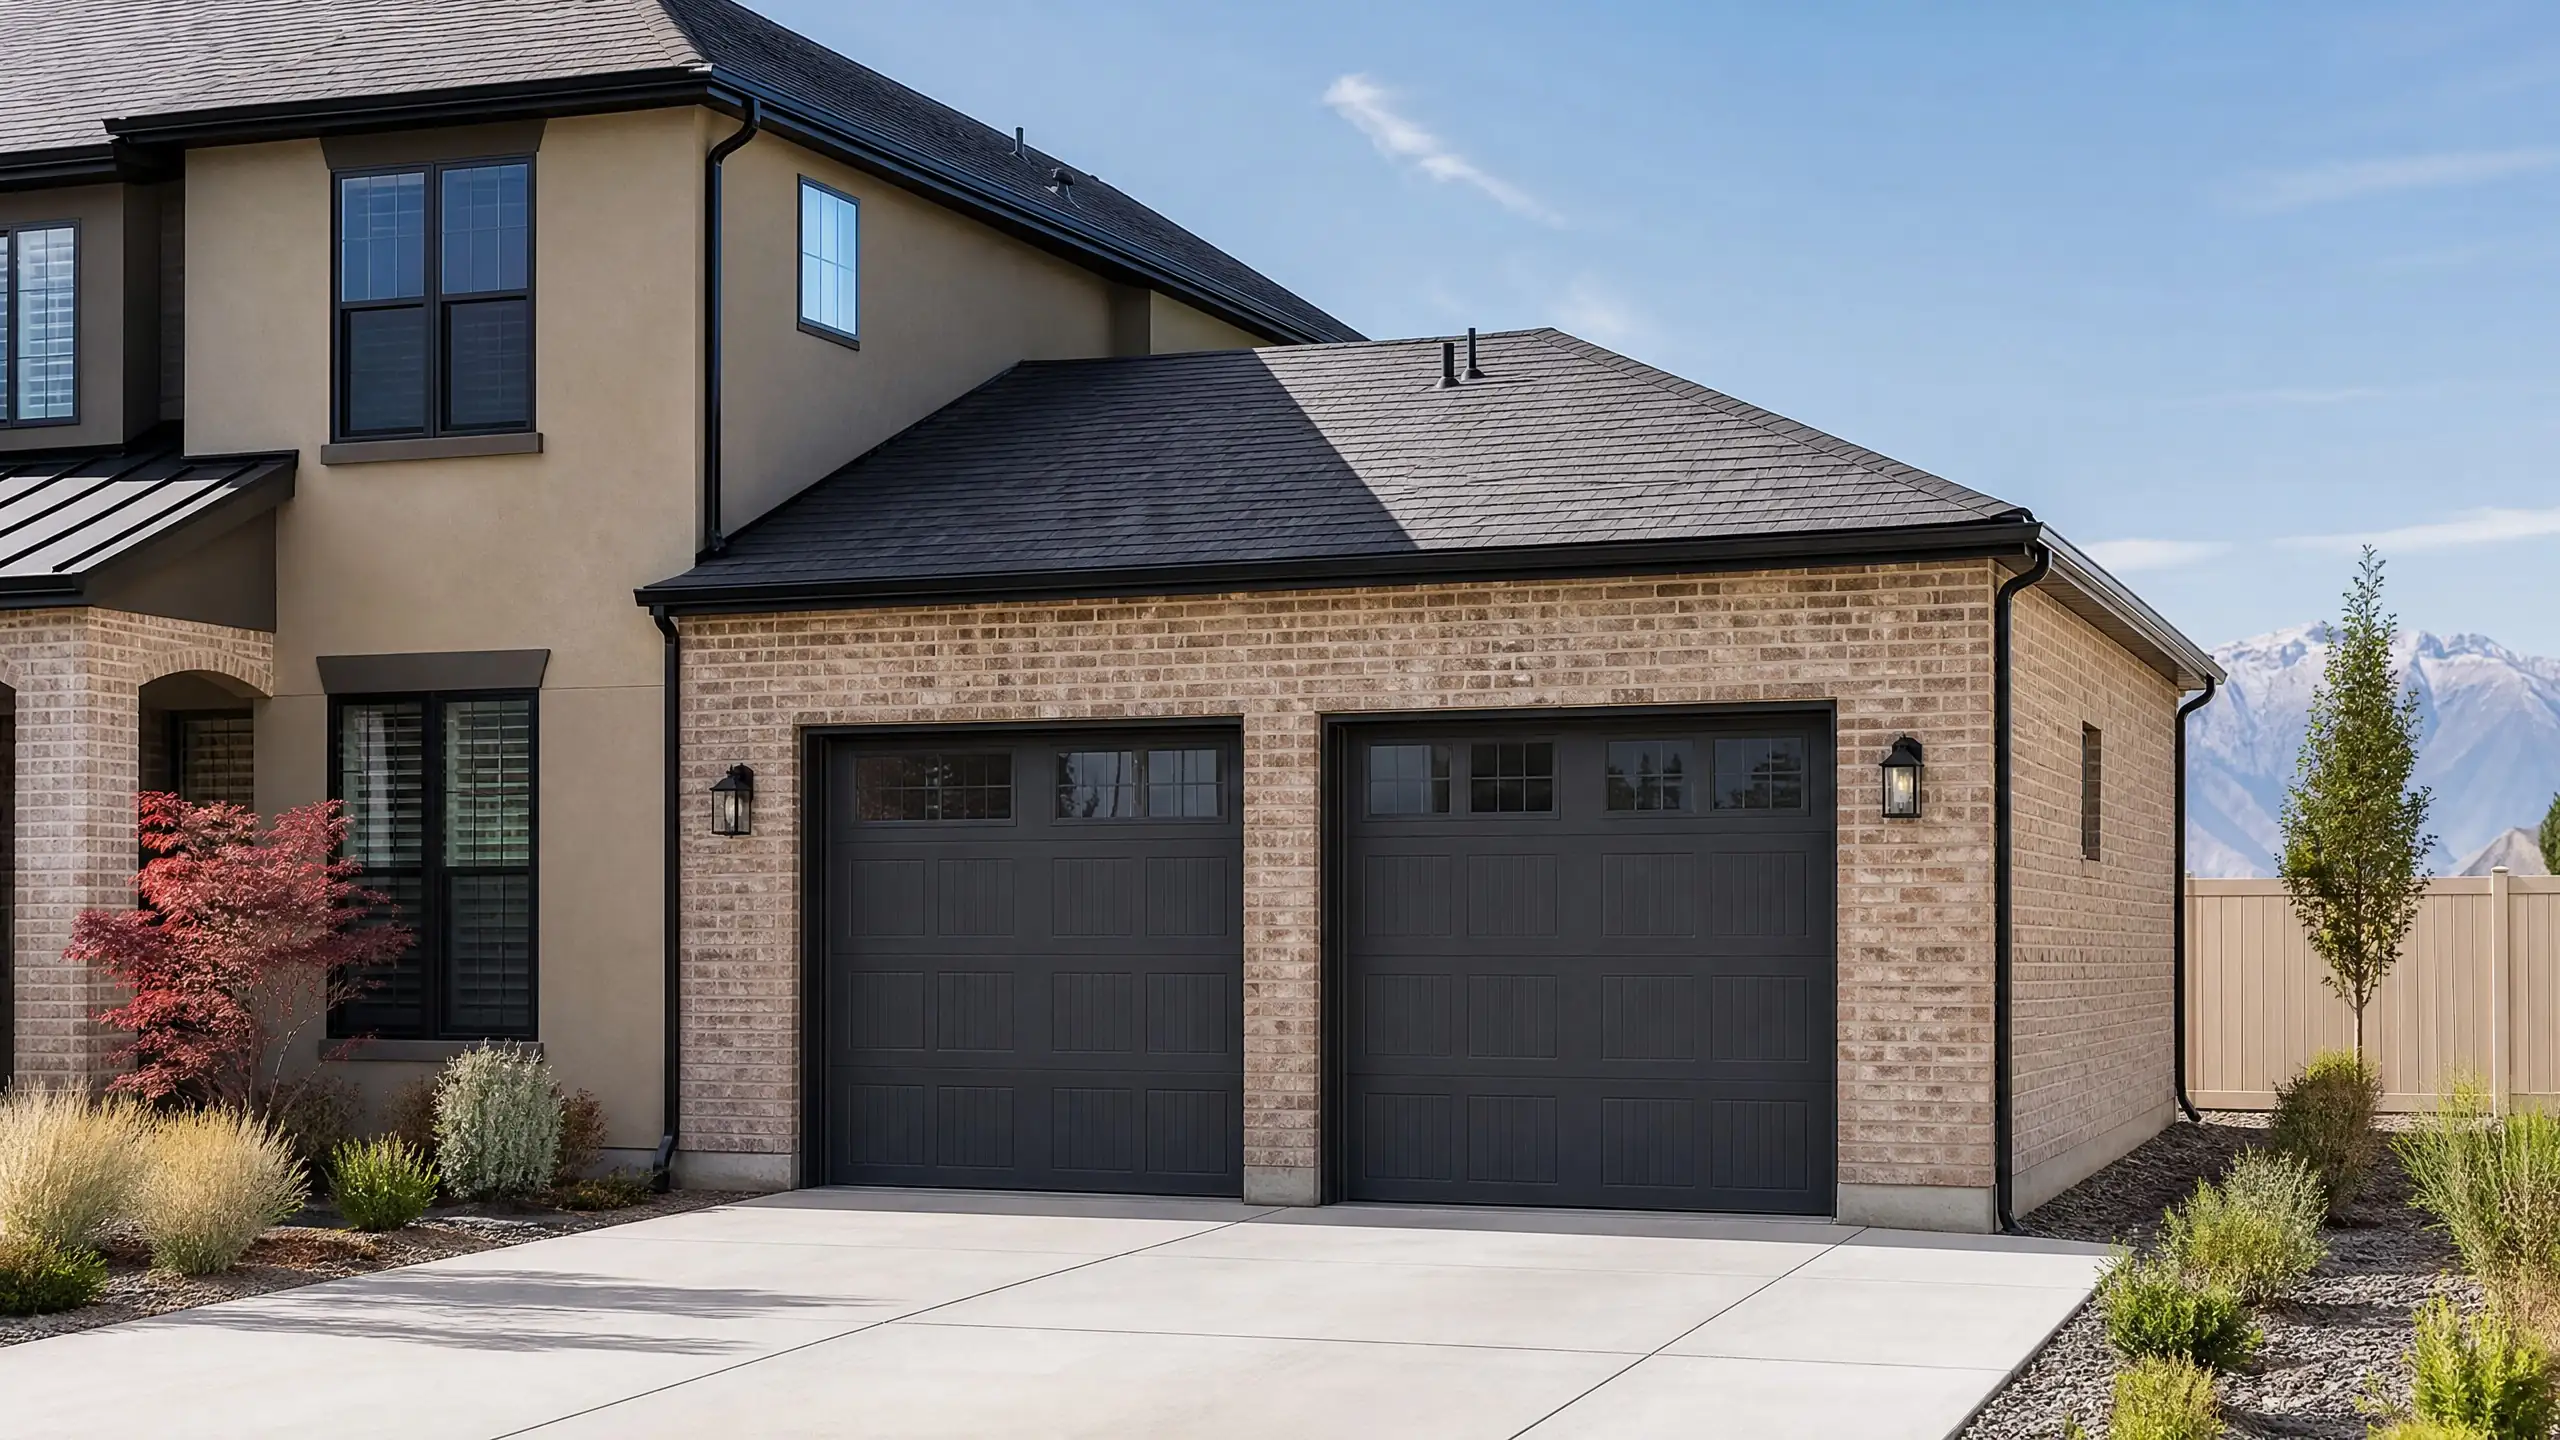
Attached garage additions
Garage Addition Contractor in Utah
We build attached garage additions that tie into the house and look like they were always there. We work in South Jordan, Herriman, Riverton, Draper, West Jordan and Bluffdale.
What is included
An addition that ties into the house
An attached addition has to connect to the existing house, not just sit next to it. Every addition includes:
- Engineered foundation with footings below the 30 inch frost line
- Framing tied into the existing structure
- Roofline and roofing matched to your house
- Siding, brick or stucco to match the house
- Overhead doors in the style and size you choose
- Electrical for lights and outlets, tied to your panel
- Insulation options and wall separation where code requires
- Concrete apron and driveway tie-in
Built for Utah
Where an attached addition gets tricky
The hard part of an attached addition is the join. The new roof has to meet the old one at the right pitch, the new foundation has to match the old, and the exterior has to line up. We match brick, stucco or siding, and the shingle color, so the seam disappears.
Attached buildings follow the house setbacks, not the smaller accessory building setbacks, so the lot decides how far you can grow toward the side or rear. We measure to the property lines and check your city rules before we recommend a size.
Utah snow load matters at the tie-in too. Roof valleys where the new roof meets the old collect drifts, so we plan the framing and flashing for 30 to 40 psf. Footings go below the 30 inch frost line.
Permits, HOA and the existing garage
An addition is reviewed as a change to the house. We prepare the plans and the permit package, and in HOA neighborhoods we prepare the architectural review submittal with matching materials. If the existing garage wall becomes an interior wall, we plan the opening, the fire separation and the electrical relocation.
How it works
Five steps from site visit to final inspection
- 1
Site visit
We walk the lot and study how the new roof and walls will meet the house.
- 2
Design and plans
You get a footprint, roof tie-in and exterior finish matched to your home.
- 3
Permits and HOA
We submit to the city and to your HOA architectural review.
- 4
Build
Foundation, framing, roofing, siding, doors, electrical and the apron.
- 5
Final inspection
The city signs off on the addition and the tie-in.
Size and cost
Attached garage addition sizes and prices
Attached garage additions run $40,000 to $80,000. Size, roof complexity and how much of the existing house is touched all move the number. The garage cost guide breaks down what moves the price.
| Build | Common footprint | Price range |
|---|---|---|
| Attached garage addition | Sized to the lot and the house | $40,000 to $80,000 |
| Third-car addition | 12 to 14 feet added width | $25,000 to $50,000 |
| Two-car detached garage | 24x24 or 24x30 | $35,000 to $60,000 |
| Garage apartment above | Garage plus living space | $90,000 to $180,000 |
A simple side addition with a matching roofline sits lower in the range. A larger one with a new roof valley, heavy matching work or utilities to relocate sits higher.
Questions
Attached garage addition questions
How much does an attached garage addition cost in Utah?
Attached garage additions run $40,000 to $80,000. Size, roof complexity, matching brick or stucco, and how much of the existing house the tie-in touches move the number. We price after a site visit so the quote reflects the real join.
Do I need a permit for a garage addition?
Yes. An attached addition is reviewed as a change to the house, with plans and inspections. Cities also apply setbacks to the new footprint, and an HOA may review the design first. We prepare the plans and handle both submittals.
Can the addition match my existing brick or stucco?
Yes. We match brick, stucco or siding, roof pitch and shingle color to the house. Matching is the hard part of an addition, and the part that decides whether it looks original or tacked on. We bring samples to the design step.
How much room do I need on the side of the house?
It depends on your city and zone. Attached additions follow house setbacks, so the lot decides the limit. A single added bay needs roughly the width of a door and wall, and we measure to the property line before we recommend anything.
Should I add an attached garage or build a detached one?
Attached is better when you want covered access to the house and the lot has room beside it. Detached works when the side yard is tight or you want a workspace away from the house. We look at both on the site visit and give you the numbers.
Will the addition affect my existing garage?
Often the existing garage wall becomes an opening between bays. We plan the opening, the framing above it and any electrical or door relocation. You see that scope in the plan before we start.
Service area
Where we build garage additions
We build in six cities in the southwest Salt Lake Valley. Each city page covers local setbacks, height limits and HOA notes.
Ready when you are
Get a price on your garage addition
Tell us your city, the size you want and a bit about the house. We will come back with a plan and a price range.