
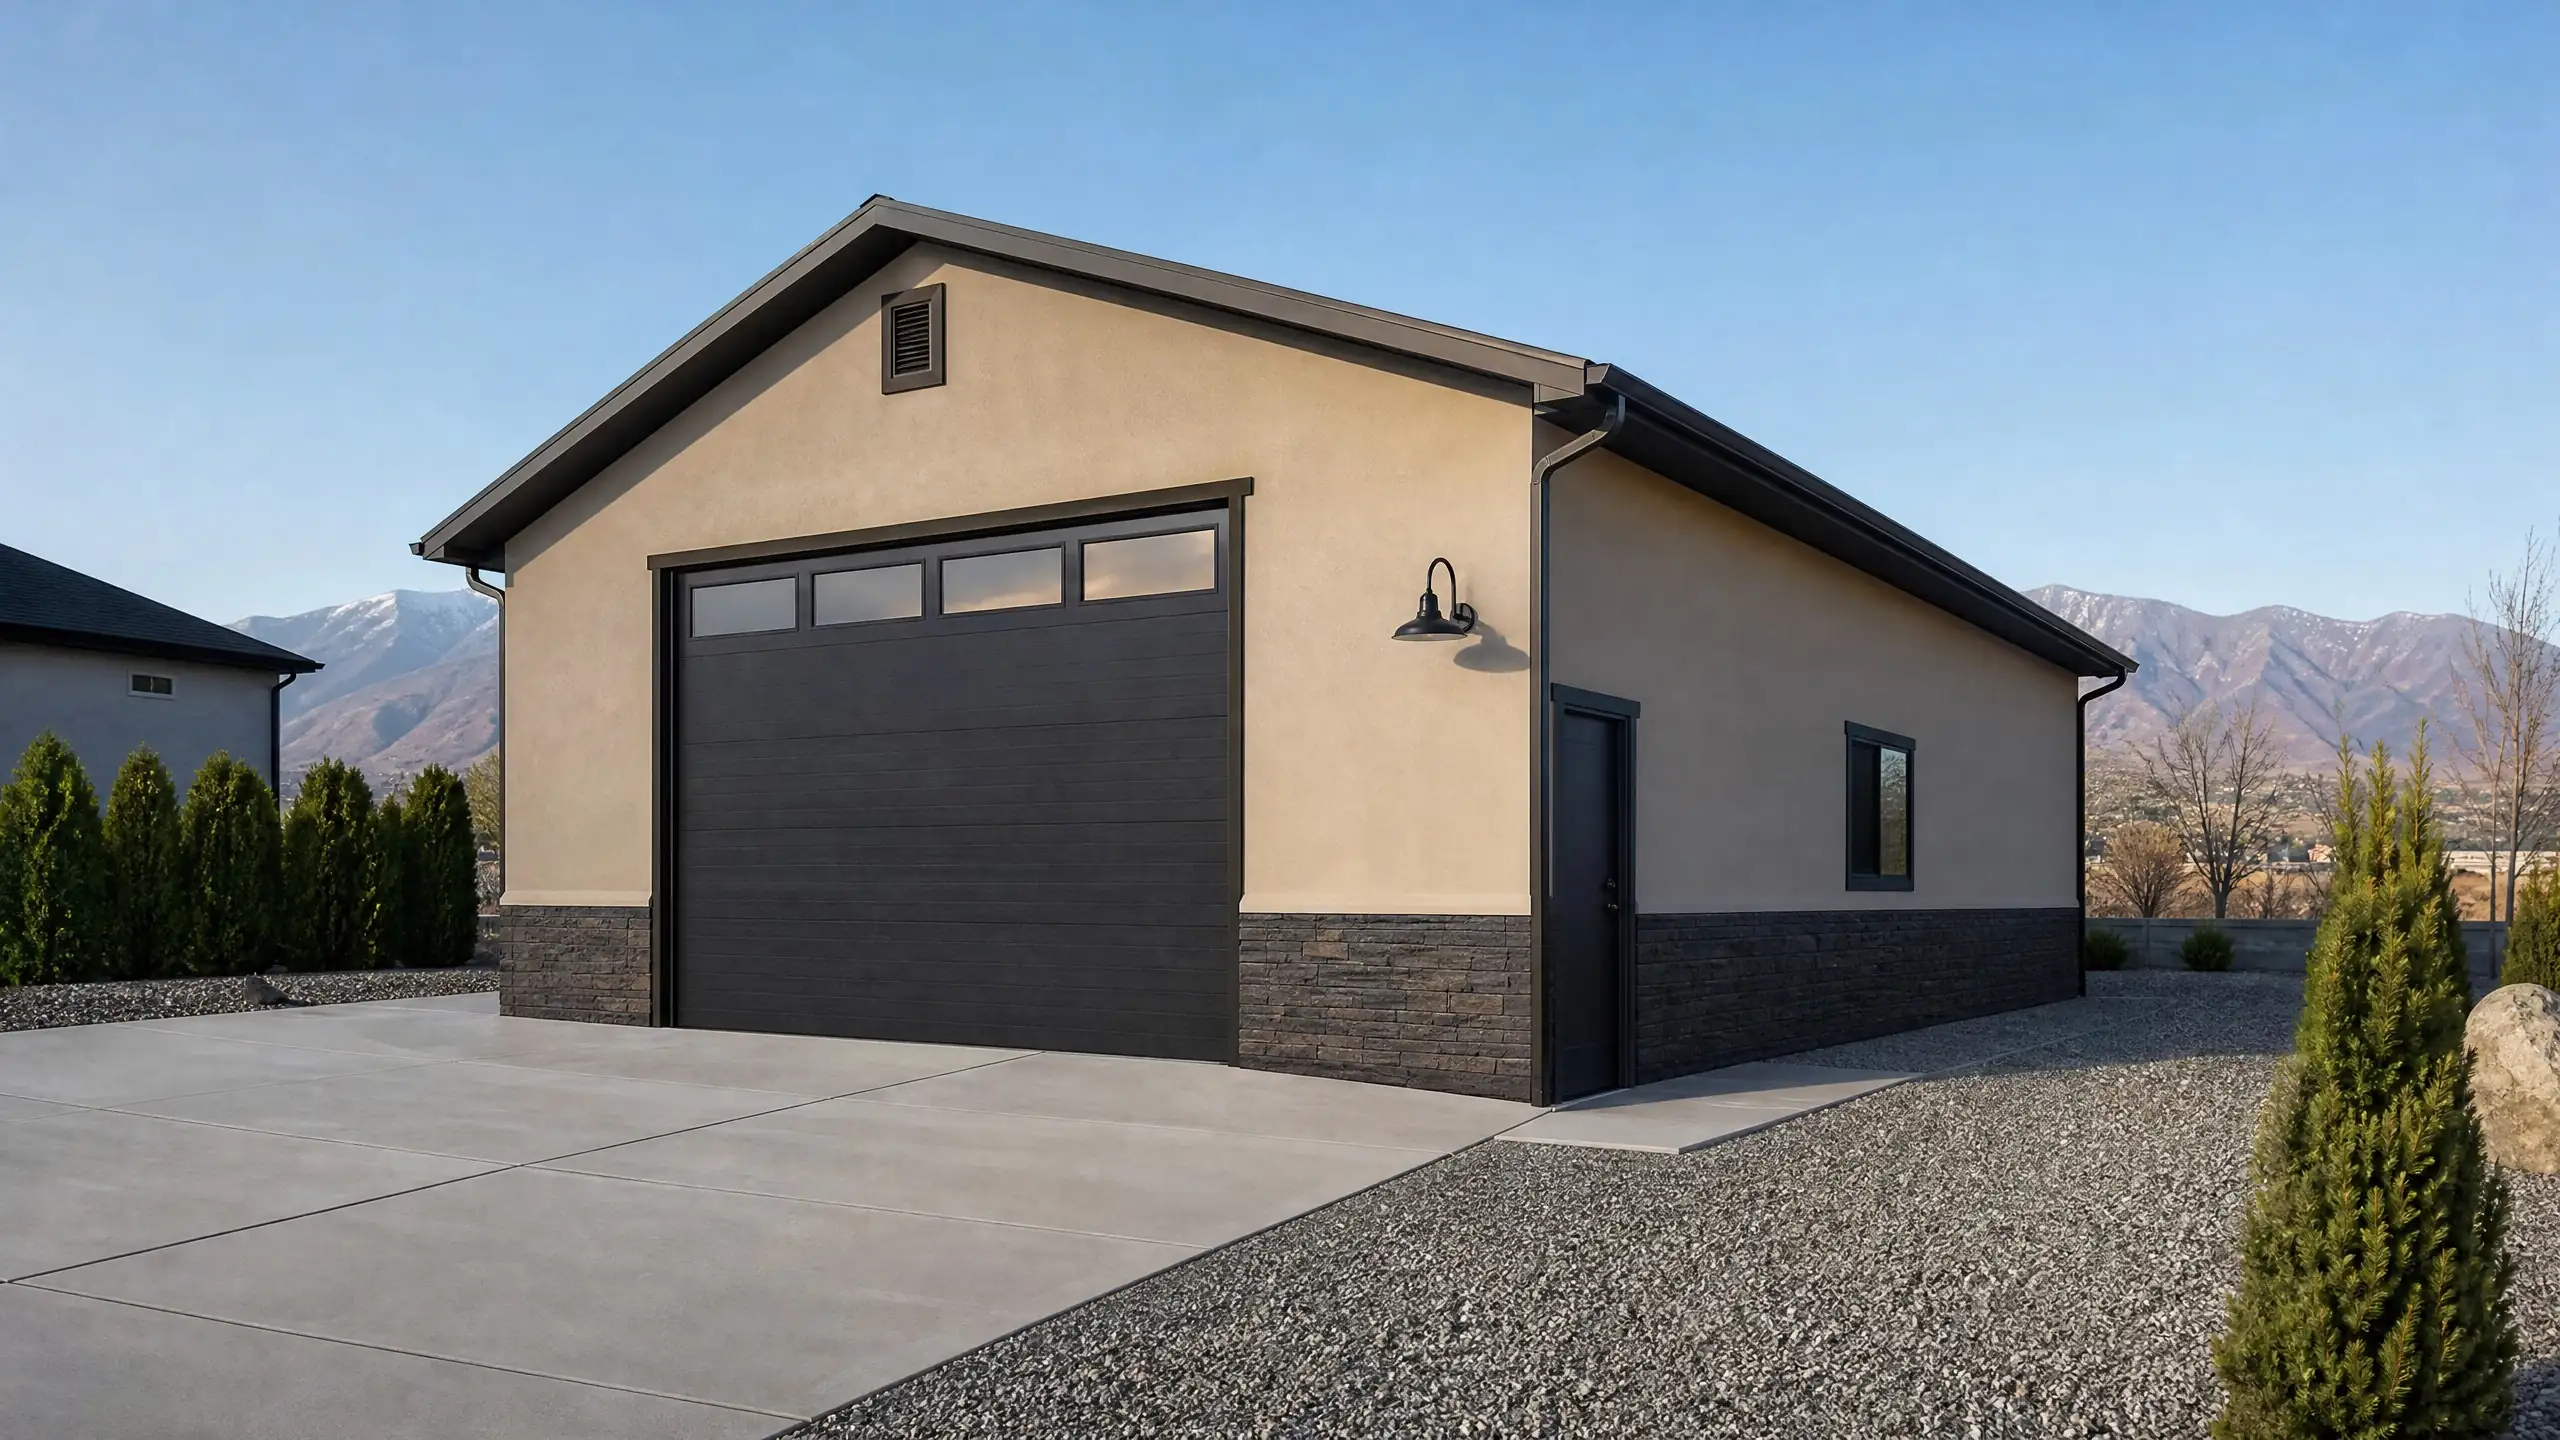
Draper, Utah
Garage Builders in Draper, Utah
We build detached garages, RV garages and shops for Draper homeowners. Draper caps accessory buildings by lot area, so lot size decides how big a garage can be, and we run that math first.
Local rules
Draper accessory building rules for garages
Draper covers accessory buildings in residential zones in Section 9-10-040 of the city code. These are the rules that shape a detached garage.
- Lot coverage: All detached accessory buildings together stay under 8 percent of the lot area.
- Setback from property lines: Buildings over 200 square feet sit at least 10 feet from property lines.
- From buildings: At least 6 feet from the main building, and 10 feet from a dwelling on an adjoining lot.
- Wall height: Exterior walls up to 15 feet from average lot grade, with a 25 foot limit to the roof peak.
- Roof pitch: No steeper than 12:12.
- Location: Behind the front wall plane of the house, and never in the required front yard.
Accessory buildings cannot sit in an easement or right-of-way, and the code does not allow separate water, sewer or gas meters for them.
The 8 percent rule, in square feet
Eight percent sounds abstract until you divide it. A 24x24 garage is 576 square feet, which needs a lot of at least 7,200 square feet. A 24x30 is 720 square feet and needs 9,000. A 30x40 shop is 1,200 square feet and needs a lot of at least 15,000 square feet. If you already have a shed or other building, it counts against the same cap.
Separate meters and garage apartments
The ban on separate utility meters matters for an apartment above a garage. A second unit that runs on its own meter is not allowed under the accessory rules, so we plan any living space to share service with the house and confirm your zone before drawing.
Lot size and HOA status vary across Draper, so we check both for your parcel. Larger lots have room for a shop or RV bay inside the 8 percent cap. Smaller ones often fit a two-car garage and little else.
What we build
Garages and shops we build in Draper
Every build includes an engineered foundation, framing for Utah snow load, roofing, siding or brick to match your house, overhead doors, electrical and a concrete apron.
How it works
How a Draper garage gets built
- 1
Site visit
We walk the lot and measure it, because lot area sets the maximum footprint.
- 2
Design and plans
We size the building to the 8 percent cap and the 15 foot wall limit.
- 3
Permits and HOA
We submit to Draper and to your HOA, with matched materials shown.
- 4
Build
Foundation, framing, roofing, siding, doors, electrical and the apron.
- 5
Final inspection
The city inspects and signs off on the finished building.
Size and cost
Garage and shop prices for Draper lots
On a Draper lot, price follows footprint, and footprint follows lot area. These are the sizes we are asked about most.
| Build | Common footprint | Price range |
|---|---|---|
| Two-car detached garage | 24x24 (576 sq ft) or 24x30 (720 sq ft) | $35,000 to $60,000 |
| Detached shop | 30x40 (1,200 sq ft) | $55,000 to $95,000 |
| RV garage | 16x40 (640 sq ft) with a 14-foot door | $60,000 to $120,000 |
| Three-car detached garage | 30x30 or larger | $50,000 to $85,000 |
See the full garage cost guide and the permit and setback guide.
Questions
Draper garage questions
How big a garage can I build on my Draper lot?
Draper caps all detached accessory buildings at 8 percent of the lot area. Divide your lot size by 12.5 and you get the total footprint in square feet. We run that number at the site visit and size the garage inside it.
How close to the property line can the garage sit in Draper?
For buildings over 200 square feet, the city requires at least 10 feet from property lines, and 6 feet from the main building. Corner lots also follow the front setback of the main building. We check the lot before drawing.
How tall can a Draper garage be?
Exterior walls cannot exceed 15 feet measured from average lot grade, and total height to the roof peak cannot exceed 25 feet. Roof pitch is limited to 12:12. We set the wall height and pitch to stay inside all three limits.
Can I run a separate water or power meter to the garage?
The code does not allow separate water, sewer or gas meters for accessory buildings. We plan utilities to branch off the main house service, and we confirm what your zone allows before you commit to a design.
Does the garage need to sit behind the house?
Yes. Accessory buildings must be behind the front wall plane of the main building and cannot sit in the required front yard. We position the building on the lot to meet that and the 10 foot setback together.
Service area
Nearby cities we build in
Draper borders Riverton and South Jordan, and we build in both.
Ready when you are
Get a price for your Draper garage
Give us your lot size and the building you want. We will check the 8 percent cap, then come back with a plan and a price range.