
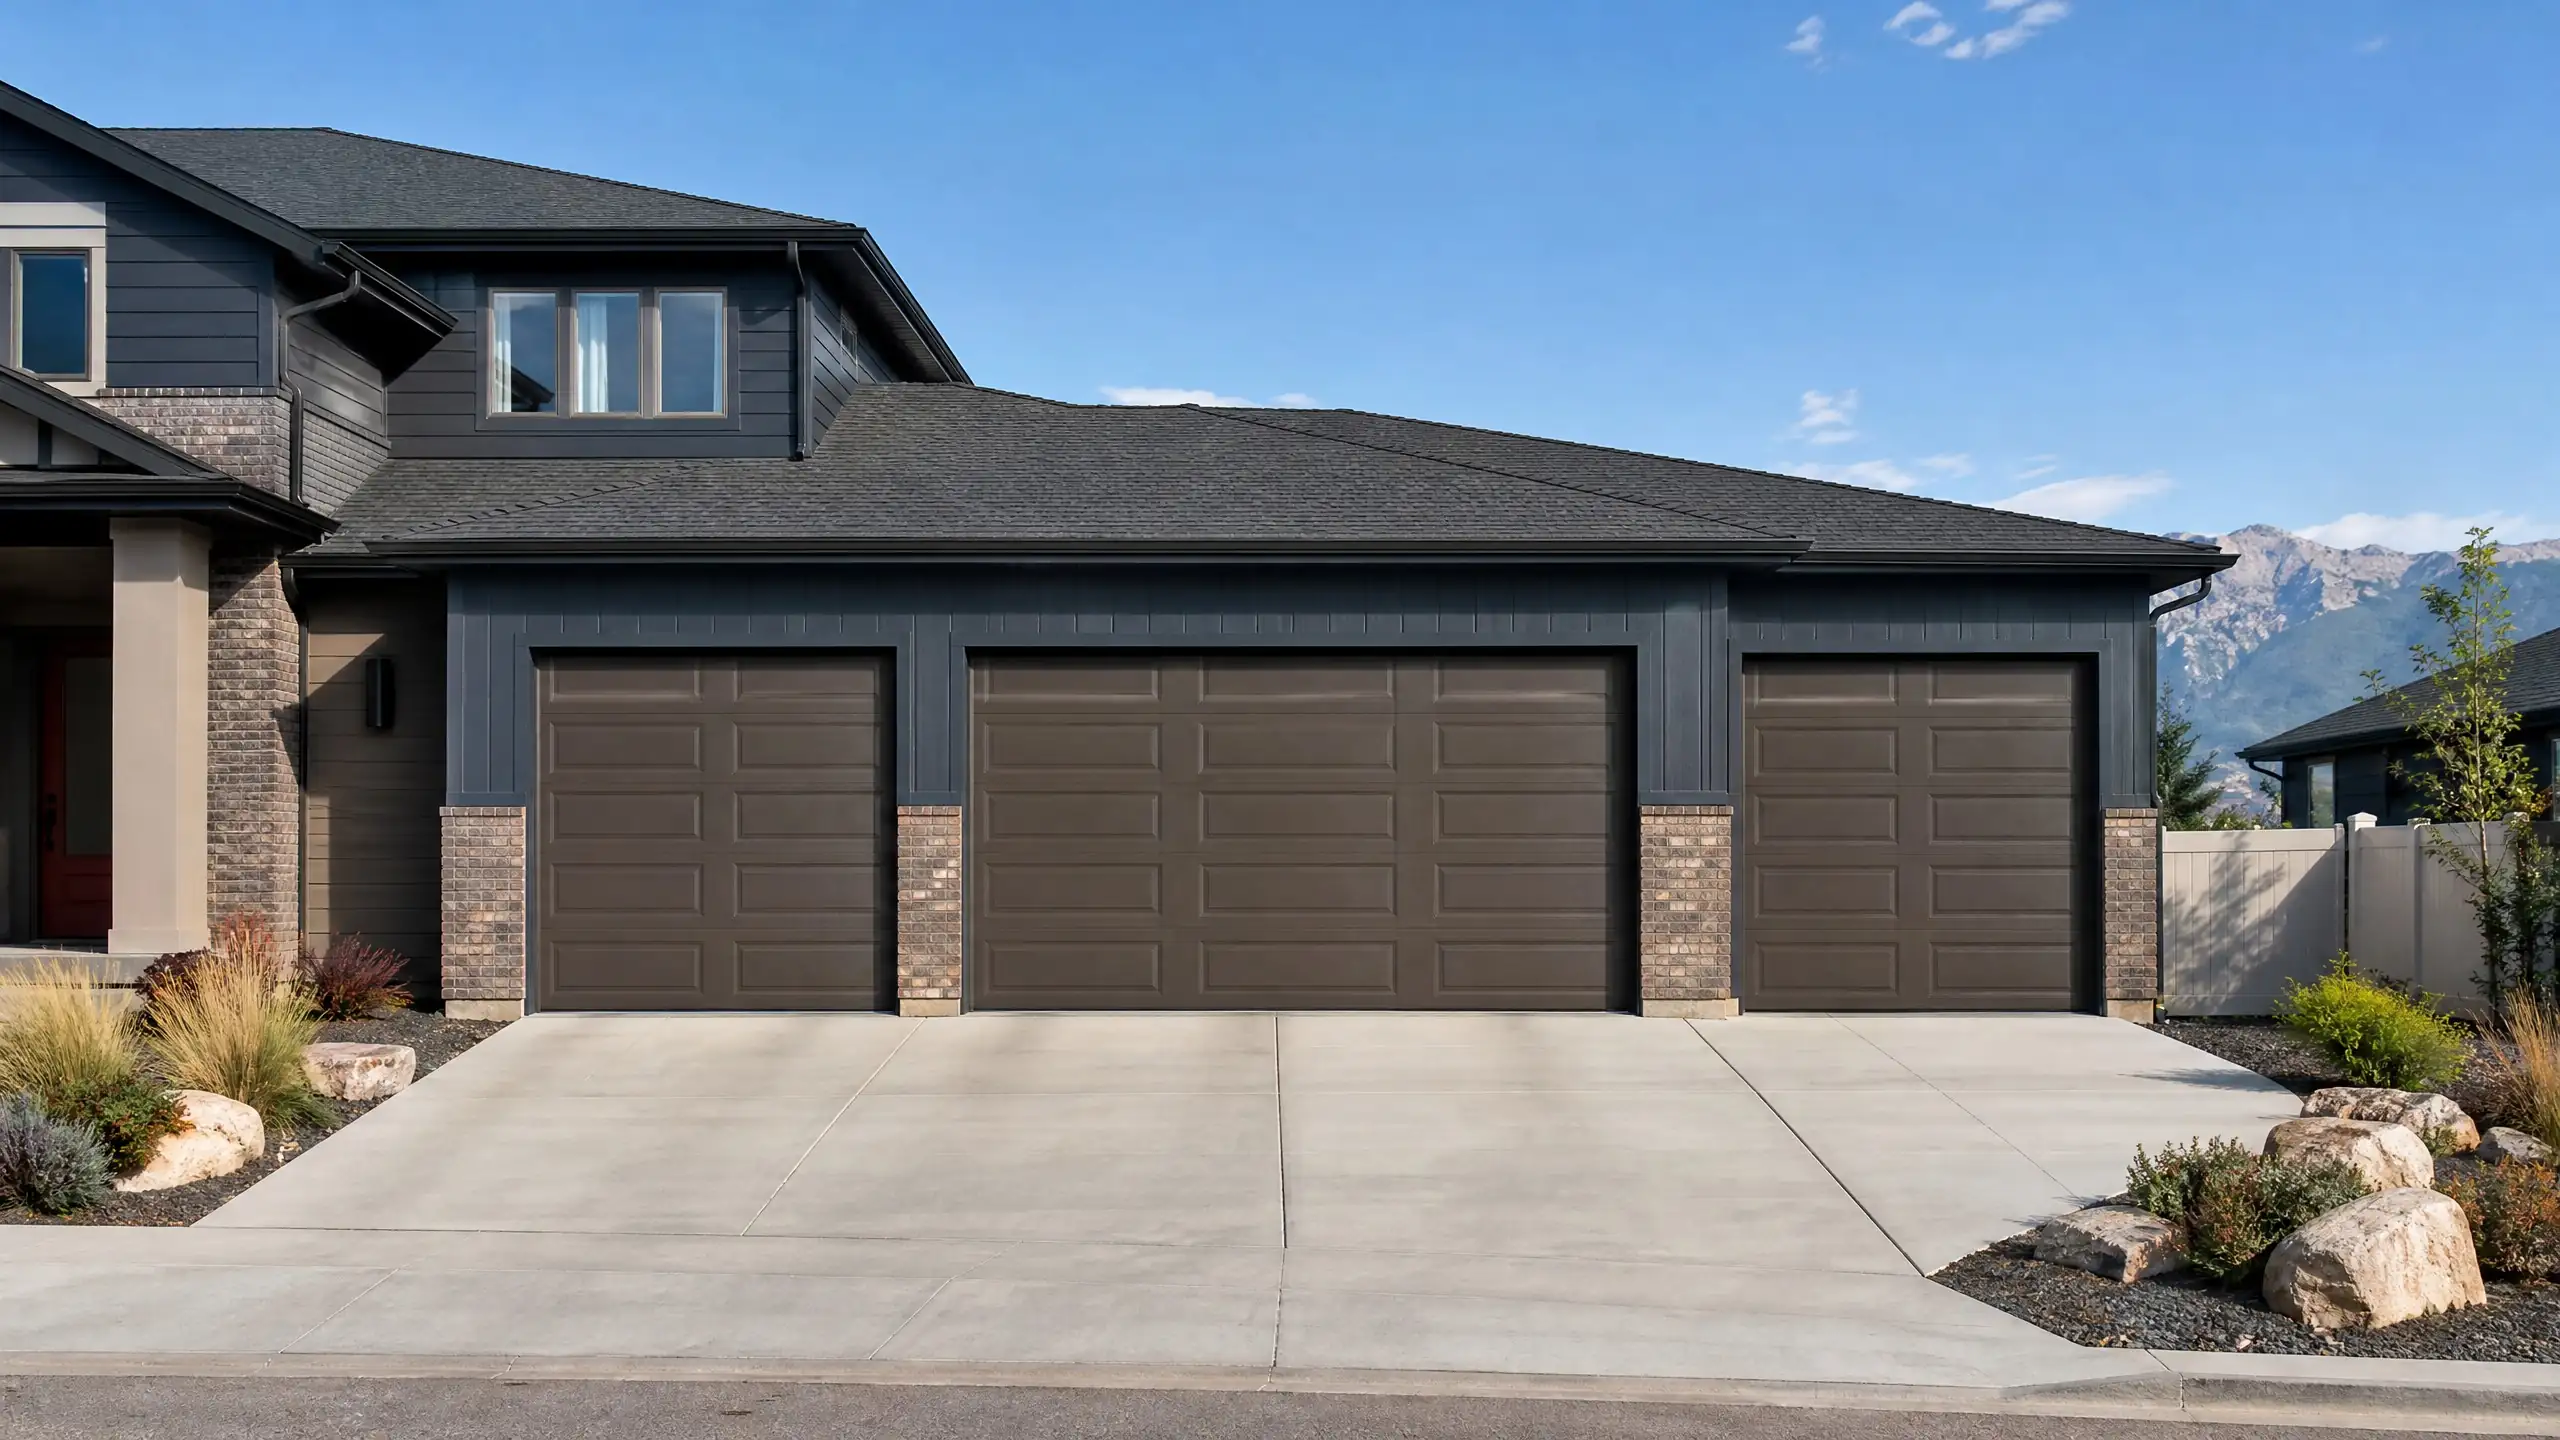
Third car garage additions
Third Car Garage Addition in Utah
We add a third bay beside your existing two-car garage and match it to the house. We work in South Jordan, Herriman, Riverton, Draper, West Jordan and Bluffdale.
What is included
One more bay, built to match
A third-car addition is the smallest attached build, and it still needs a full foundation and a clean tie-in. Every addition includes:
- Engineered foundation with footings below the 30 inch frost line
- Framing tied into the existing garage wall
- Roofline and roofing matched to your house
- Siding, brick or stucco to match the house
- One overhead door in a style that matches your others
- Electrical for lights and outlets
- Insulation options, priced separately
- Concrete apron widened to the new bay
Built for Utah
Making the third bay look original
Most third-car additions add 12 to 14 feet of width beside the existing garage. That is a small footprint, but the roof, the wall and the door have to line up with what is there. We match brick or stucco, roof pitch and shingle color so the addition reads as part of the original house.
Space on the side of the lot decides whether it works. The addition follows the setbacks for the house, so we measure to the property line first. If the side yard is too narrow, we look at a tandem bay that extends the depth of the existing garage, or a detached garage in the back.
Roof drifts form where a new roof meets an old one, and Utah snow load runs 30 to 40 psf. We plan the framing and flashing for that, and set the footing below the 30 inch frost line.
Driveway and approach
A third door means a wider apron. We widen the driveway to the new bay and plan the grade so water runs away from the building. In HOA neighborhoods we prepare the matching-materials submittal with the permit package.
How it works
Five steps from site visit to final inspection
- 1
Site visit
We measure the side yard and study how the new roof will meet the house.
- 2
Design and plans
You get a bay width, door style and exterior match to your existing garage.
- 3
Permits and HOA
We submit to the city and to your HOA architectural review.
- 4
Build
Foundation, framing, roofing, siding, door, electrical and the wider apron.
- 5
Final inspection
The city signs off and the third door opens.
Size and cost
Third car addition prices
A third-car addition runs $25,000 to $50,000. Width, finish match and driveway work move the number. The garage cost guide breaks down what moves the price.
| Build | Common footprint | Price range |
|---|---|---|
| Third-car addition | 12 to 14 feet added width | $25,000 to $50,000 |
| Attached garage addition | Sized to the lot and the house | $40,000 to $80,000 |
| Three-car detached garage | 30x30 or larger | $50,000 to $85,000 |
| Two-car detached garage | 24x24 or 24x30 | $35,000 to $60,000 |
A plain bay with a matching door sits toward the lower end. Heavy brick matching, insulation and driveway work sit toward the top.
Questions
Third car addition questions
How much does a third car garage addition cost in Utah?
A third-car addition runs $25,000 to $50,000. Width, brick or stucco matching, insulation and driveway work drive the range. We price after a site visit, because the side yard and the roof tie-in decide how simple the build is.
How wide is a third bay?
Most third bays add 12 to 14 feet of width beside the existing garage. That fits a standard door and a wall. We measure your side yard and your vehicles, then confirm the width before plans are final.
What if my side yard is too narrow?
There are two common fixes. A tandem bay extends the depth of the existing garage so you can park one car behind another. A small detached garage in the back works when the lot allows it. We compare both on the site visit.
Do I need a permit for a third car addition?
Yes. The addition is a building change with plans and inspections. The city applies setbacks to the new footprint, and an HOA may need to review the exterior. We prepare the plans and handle both submittals.
Can the new bay match my existing garage?
Yes. We match brick, stucco or siding, roof pitch, shingle color and door style so the third bay blends in. Matching is the part that decides how the addition looks, so we bring samples to the design step.
Will the driveway need to change?
Usually yes. A third door needs a wider apron, and the grade has to carry water away from the building. We include the concrete apron in the scope and plan the tie-in to your existing driveway.
Service area
Where we build third car additions
We build in six cities in the southwest Salt Lake Valley. Each city page covers local setbacks, height limits and HOA notes.
Ready when you are
Get a price on a third garage bay
Tell us your city and a bit about the existing garage. We will come back with a plan and a price range.