
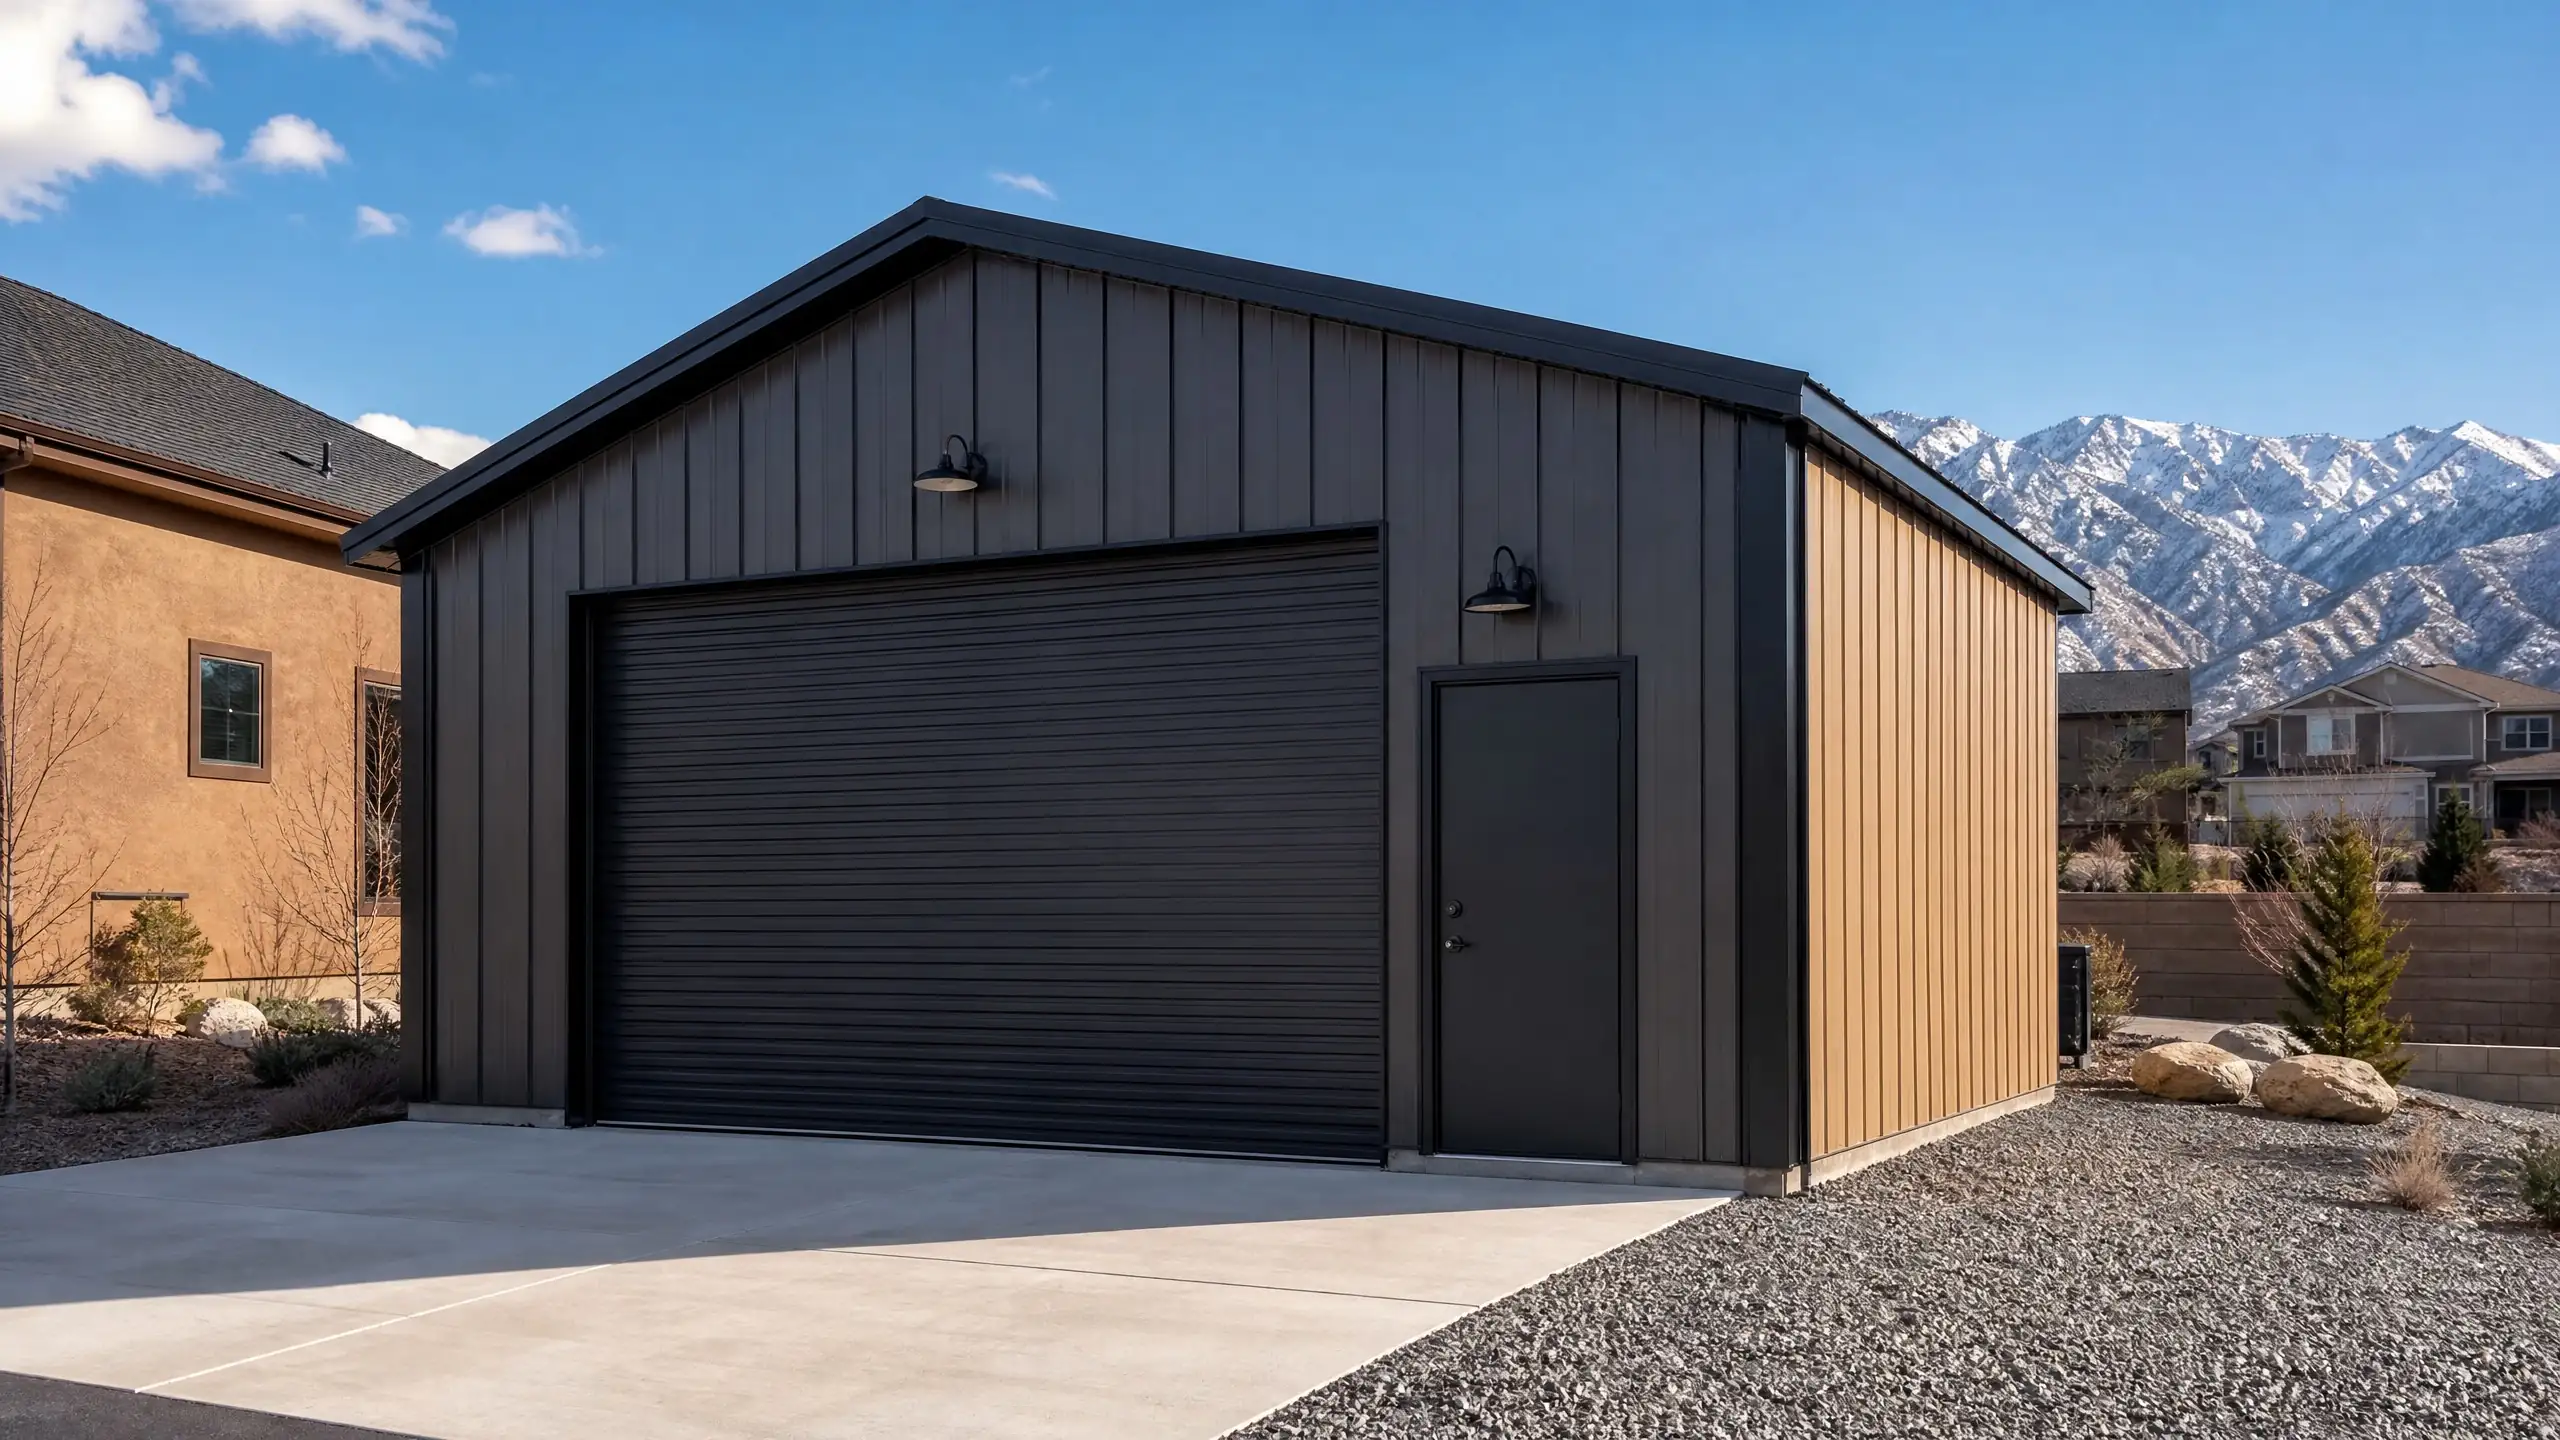
Metal building garages
Metal Building Contractor in Utah
We build steel-framed metal garages and shops on a concrete slab, engineered for Utah weather. We work in South Jordan, Herriman, Riverton, Draper, West Jordan and Bluffdale.
What is included
A steel building with a real foundation
A metal building is only as good as the slab and anchors under it. Every build includes:
- Engineered foundation and slab with footings below the 30 inch frost line
- Steel frame engineered for Utah snow load and wind
- Metal roof and wall panels in your color choice
- Overhead or roll-up doors and a walk door
- Electrical for lights and outlets
- Insulation options, with moisture control
- Trim and finish details to suit the property
- Concrete or gravel apron
Built for Utah
What to check on a metal building in Utah
A steel building has to be engineered for the site. Snow load on the Wasatch Front runs 30 to 40 psf, and wind exposure on the west bench adds a second load case. We build from an engineered package, not a stock kit, so the frame, anchors and panels match your conditions.
The foundation does the same job it does under any garage. Footings go below the 30 inch frost line, and the slab and anchor bolts are set to the building drawings. A steel frame does not forgive a poor slab.
Insulation needs care in a metal building. Warm air meeting a cold steel roof makes condensation, so we plan a vapor barrier and an insulation package that handles it. That is the option most owners add if they will use the building as a shop.
Looks, permits and HOA
Metal buildings go through the same permit process as any accessory building. Cities set setbacks and height limits, and some HOAs restrict exterior materials, which can rule out a metal building in that neighborhood. We check your city and your HOA rules before you spend on a design. Where an HOA allows steel, we choose panel colors and trim that sit well with the house.
How it works
Five steps from site visit to final inspection
- 1
Site visit
We walk the lot and check city and HOA rules for metal buildings.
- 2
Design and plans
You choose size, panel color and door layout from an engineered package.
- 3
Permits and HOA
We submit to the city and to your HOA architectural review.
- 4
Build
Foundation, steel frame, panels, doors, electrical and the apron.
- 5
Final inspection
The city signs off and the building is ready to use.
Size and cost
Metal building garage sizes and prices
Metal building garages run $30,000 to $70,000. Span, height, doors and insulation move the number. The garage cost guide breaks down what moves the price.
| Build | Common footprint | Price range |
|---|---|---|
| Metal building garage | Varies by span | $30,000 to $70,000 |
| Detached shop | 30x40 | $55,000 to $95,000 |
| Two-car detached garage | 24x24 or 24x30 | $35,000 to $60,000 |
| RV garage | 16x40 with a 14-foot door | $60,000 to $120,000 |
A plain shell with standard doors sits toward the lower end. Added height, insulation, electrical and trim sit toward the top.
Questions
Metal building garage questions
How much does a metal building garage cost in Utah?
Metal building garages run $30,000 to $70,000. Span, height, doors, insulation and electrical decide where in the range yours lands. We price after a site visit so the quote includes the slab and the site work, not just the building.
Is a metal building strong enough for Utah snow?
Yes, when it is engineered for the site. Snow load runs 30 to 40 psf on the Wasatch Front, and wind exposure matters on the west bench. We build from an engineered package sized to those loads and anchored to a slab built for it.
Do metal buildings need a permit?
Yes. A metal garage is a permitted building with plans and inspections. Cities set setbacks and height limits for accessory buildings, and an HOA may restrict exterior materials. We check both before you commit to a design.
Will an HOA allow a metal building?
Some do and some do not. HOAs often control exterior materials and color, and a steel building may be restricted. We read your HOA rules at the site visit. If steel is not allowed, we can build the same footprint in wood framing with siding that matches your house.
Should a metal building be insulated?
If you will work in it or heat it, yes. Without insulation and a vapor barrier, warm air condenses on a cold steel roof and drips. We plan the package for you and price it as an option.
How is a metal building different from a wood-framed garage?
The frame is steel instead of wood, and the walls and roof are metal panels. It goes up faster and handles wide spans well. A wood-framed garage matches the house more easily with brick, stucco or siding, so many owners pick wood for a visible location.
Service area
Where we build metal building garages
We build in six cities in the southwest Salt Lake Valley. Each city page covers local setbacks, height limits and HOA notes.
Ready when you are
Get a price on a metal building garage
Tell us the size, the use and your city. We will check the rules, then come back with a plan and a price range.