
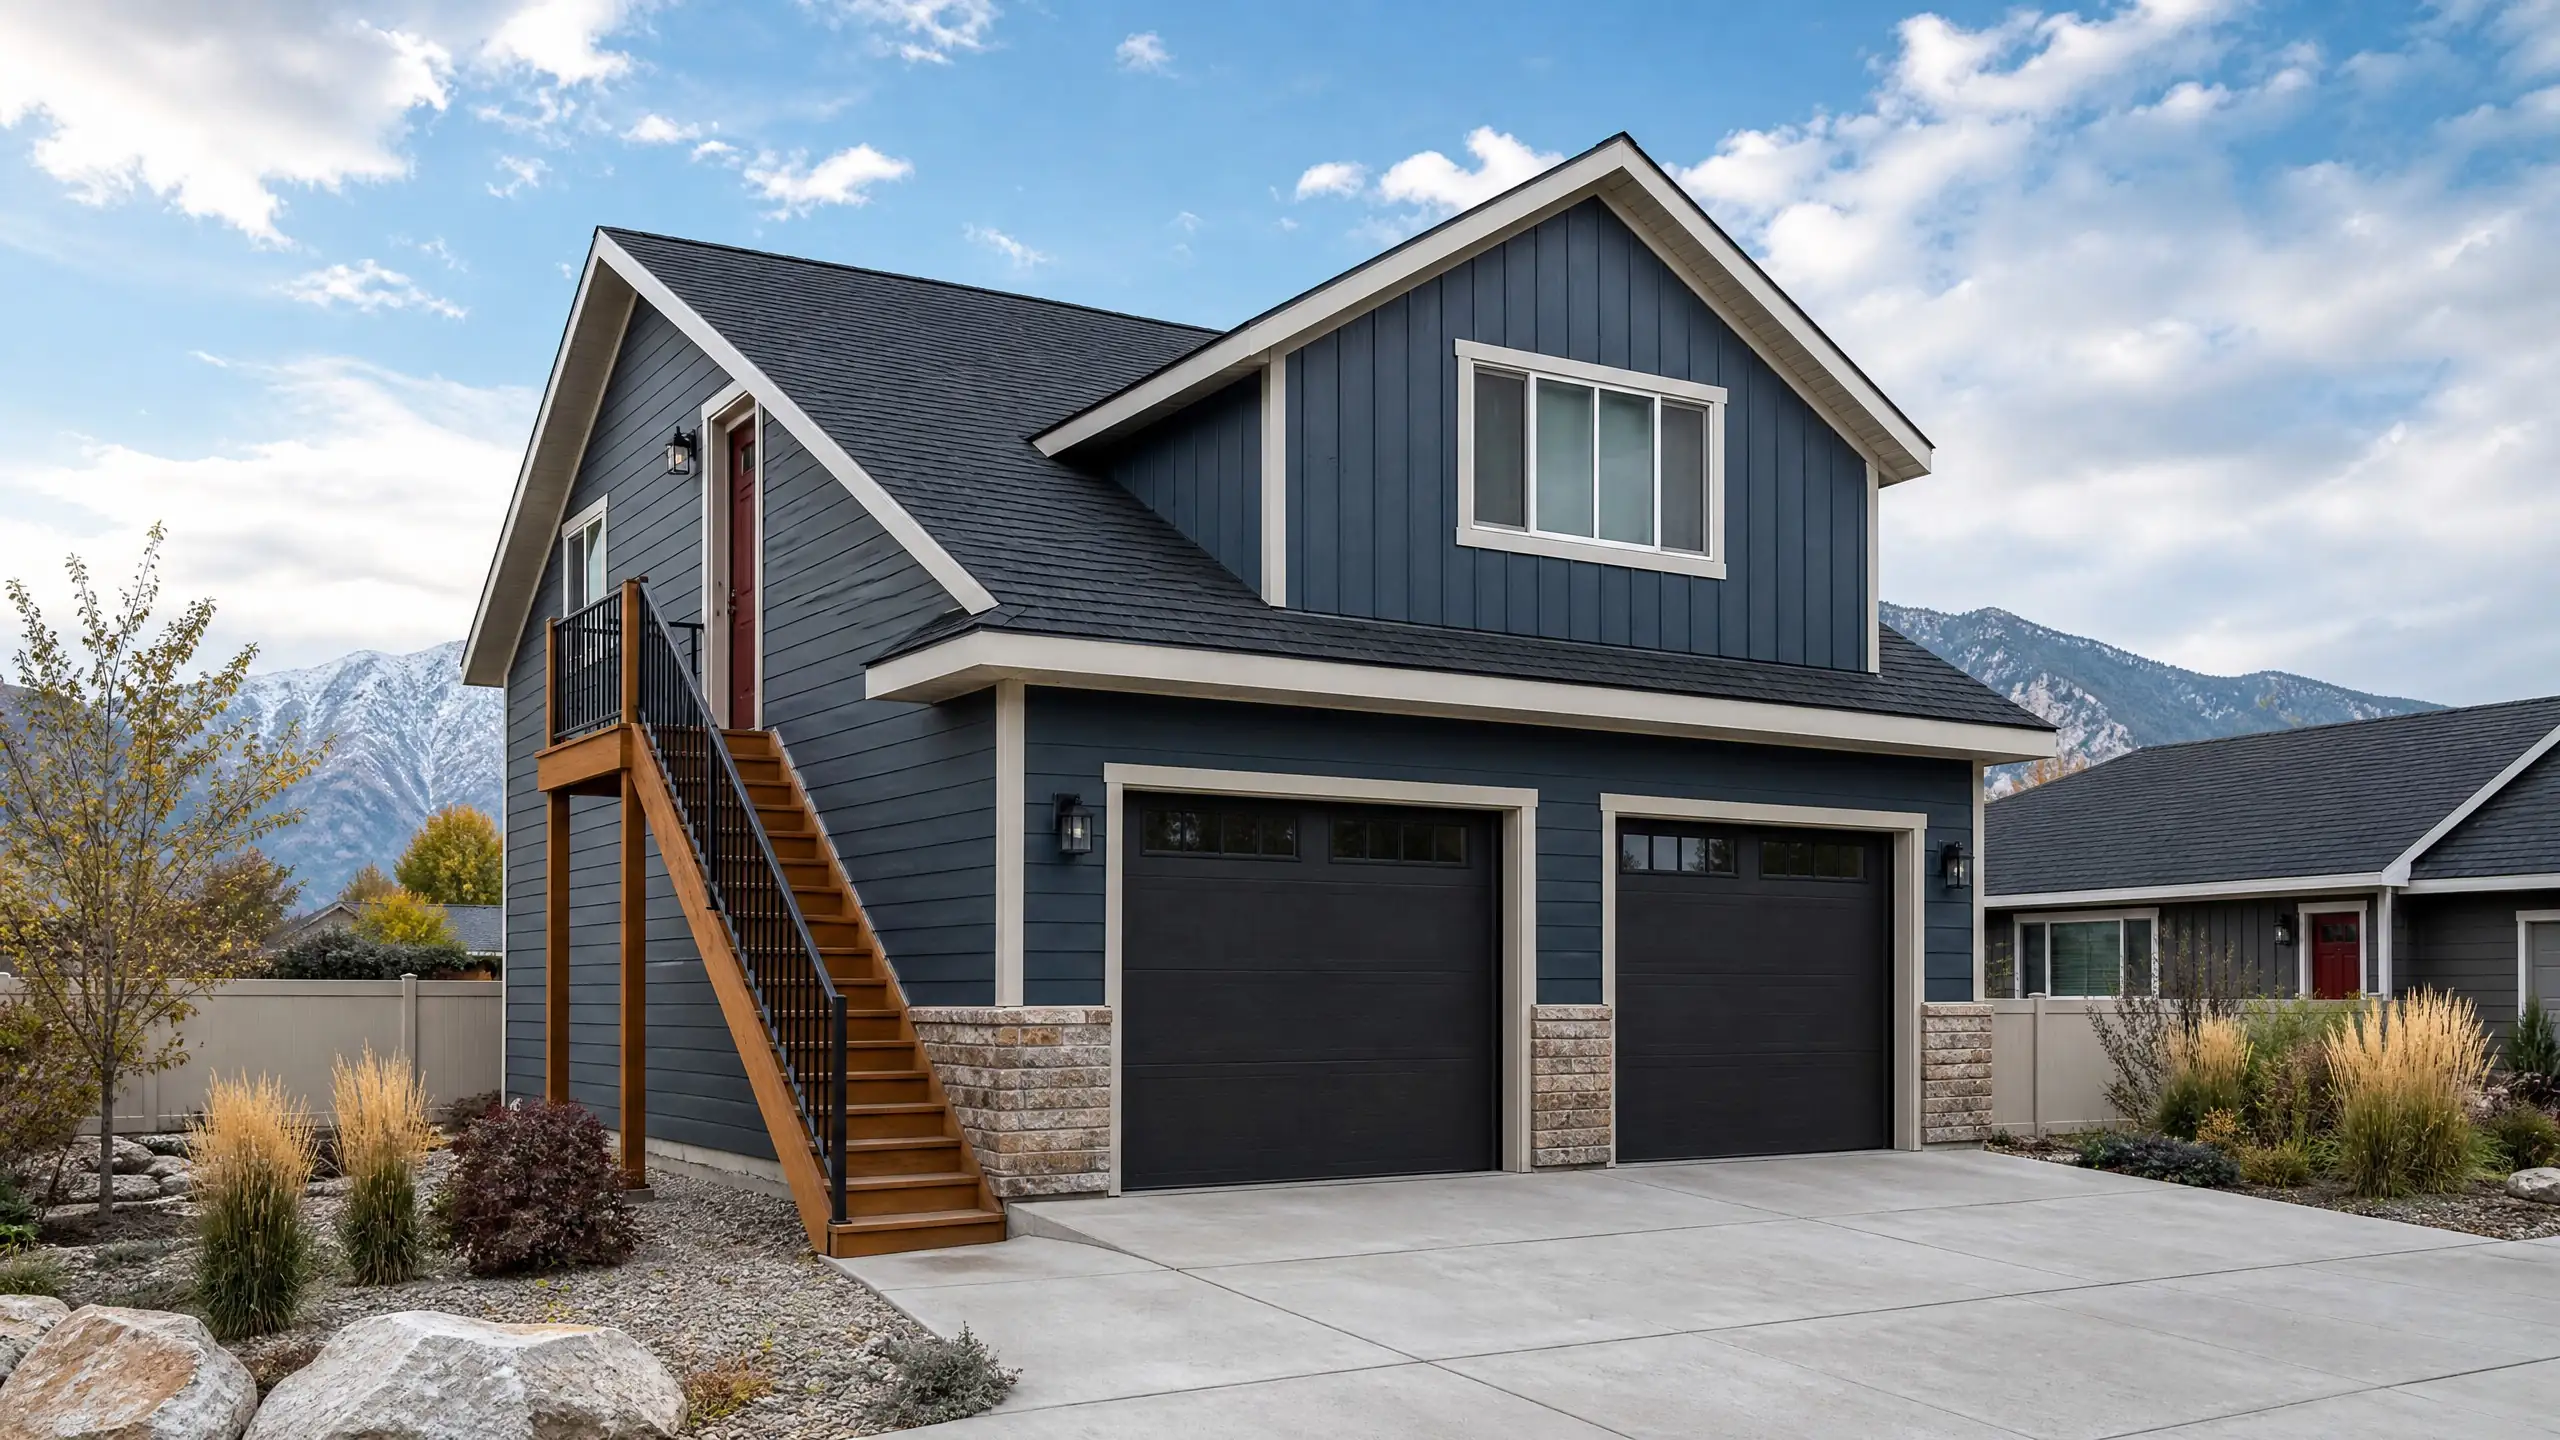
Garage apartments
Garage With Apartment Above in Utah
We build detached garages with living space above, for guests, family or a rental. We work in South Jordan, Herriman, Riverton, Draper, West Jordan and Bluffdale.
What is included
A garage below, a home above
A garage apartment is two buildings in one frame. Every build includes the full garage plus the living space:
- Engineered foundation with footings below the 30 inch frost line
- Floor system and framing for the living space and snow load
- Roofing and siding matched to your house
- Overhead doors for the garage below
- Entry stair or interior stair, planned to the city rules
- Electrical, plumbing and heating for the living space
- Insulation and sound separation between floors
- Concrete apron and utility connections
Built for Utah
What decides whether a garage apartment fits your lot
Utah law sets a statewide frame for accessory dwelling units, and cities decide how detached units are handled. Each city has its own rules for size, parking, utilities and use. That makes the city check the first step, before anyone draws plans.
The numbers can be tight. South Jordan, for example, requires an accessory dwelling unit to sit at least 10 feet from any property line and prohibits exterior stairs, decks and balconies within 20 feet of a property line. Both rules shape where the building goes and how you reach the upper floor. See the South Jordan page for the full list.
Height is the other limit. A two-story building is tall for an accessory structure, and cities cap height and raise setbacks as it grows. We set the roof pitch and floor heights to stay inside your city limits.
Utilities and the HOA
Water, sewer, power and heat all have to reach the second floor. We plan the routes up front and size the electrical service. HOAs often review a two-story accessory building closely, so we match the exterior to the main house and prepare the submittal with the permit package.
How it works
Five steps from site visit to final inspection
- 1
Site visit
We walk the lot and check property lines, easements, utilities and the house.
- 2
Design and plans
You get a floor plan, elevations and stair layout that meet city rules.
- 3
Permits and HOA
We submit to the city and to your HOA architectural review.
- 4
Build
Foundation, garage framing, floor system, living space, utilities and finish.
- 5
Final inspection
The city inspects the garage and the living space and signs off.
Size and cost
Garage apartment prices
A garage with an apartment above runs $90,000 to $180,000. The range reflects size, finish level, and how far utilities have to run. The garage cost guide breaks down what moves the price.
| Build | Common footprint | Price range |
|---|---|---|
| Garage apartment above | Garage plus living space | $90,000 to $180,000 |
| Three-car detached garage | 30x30 or larger | $50,000 to $85,000 |
| Two-car detached garage | 24x24 or 24x30 | $35,000 to $60,000 |
| Attached garage addition | Sized to the lot and the house | $40,000 to $80,000 |
Kitchen and bath scope, finish level and utility distance move the price. A simple studio sits toward the lower end and a full one-bedroom with higher finishes toward the top.
Questions
Garage apartment questions
How much does a garage apartment cost in Utah?
A garage with an apartment above runs $90,000 to $180,000. Size, finishes, kitchen and bath scope, and how far utilities must run all move the number. We price after a site visit and a city rules check, since the rules can change what fits.
Is a detached garage apartment allowed in my city?
It depends on the city and the zone. Utah law sets a statewide frame for accessory dwelling units, and cities decide how detached ones work. We check your city before we draw plans, so you know early whether the idea is allowed on your lot.
How far from the property line does it have to be?
It varies by city. South Jordan, for example, requires an accessory dwelling unit at least 10 feet from any property line and bans exterior stairs within 20 feet of a line. We check your city rules, then lay the building out around them.
Can I rent the apartment?
Rental rules vary by city and by HOA, and some limit use. Check your city and your HOA before you plan around rental income. We can tell you what the city requires for the building. Use rules are separate and worth confirming before you build.
Does the apartment need its own utilities?
It needs water, sewer, power and heat. Whether those tie into the main house or run separately depends on your city and your plan. We lay out the routes at the design step and size the electrical service to match.
Can the garage apartment match my house?
Yes. We match brick, stucco or siding, roof pitch and shingle color so the building reads as part of the property. In HOA neighborhoods, a close match is what gets a two-story accessory building through review.
Service area
Where we build garage apartments
We build in six cities in the southwest Salt Lake Valley. Each city page covers local setbacks, height limits and HOA notes.
Ready when you are
Find out if a garage apartment fits your lot
Tell us your city and what you have in mind. We will check the rules, then come back with a plan and a price range.