
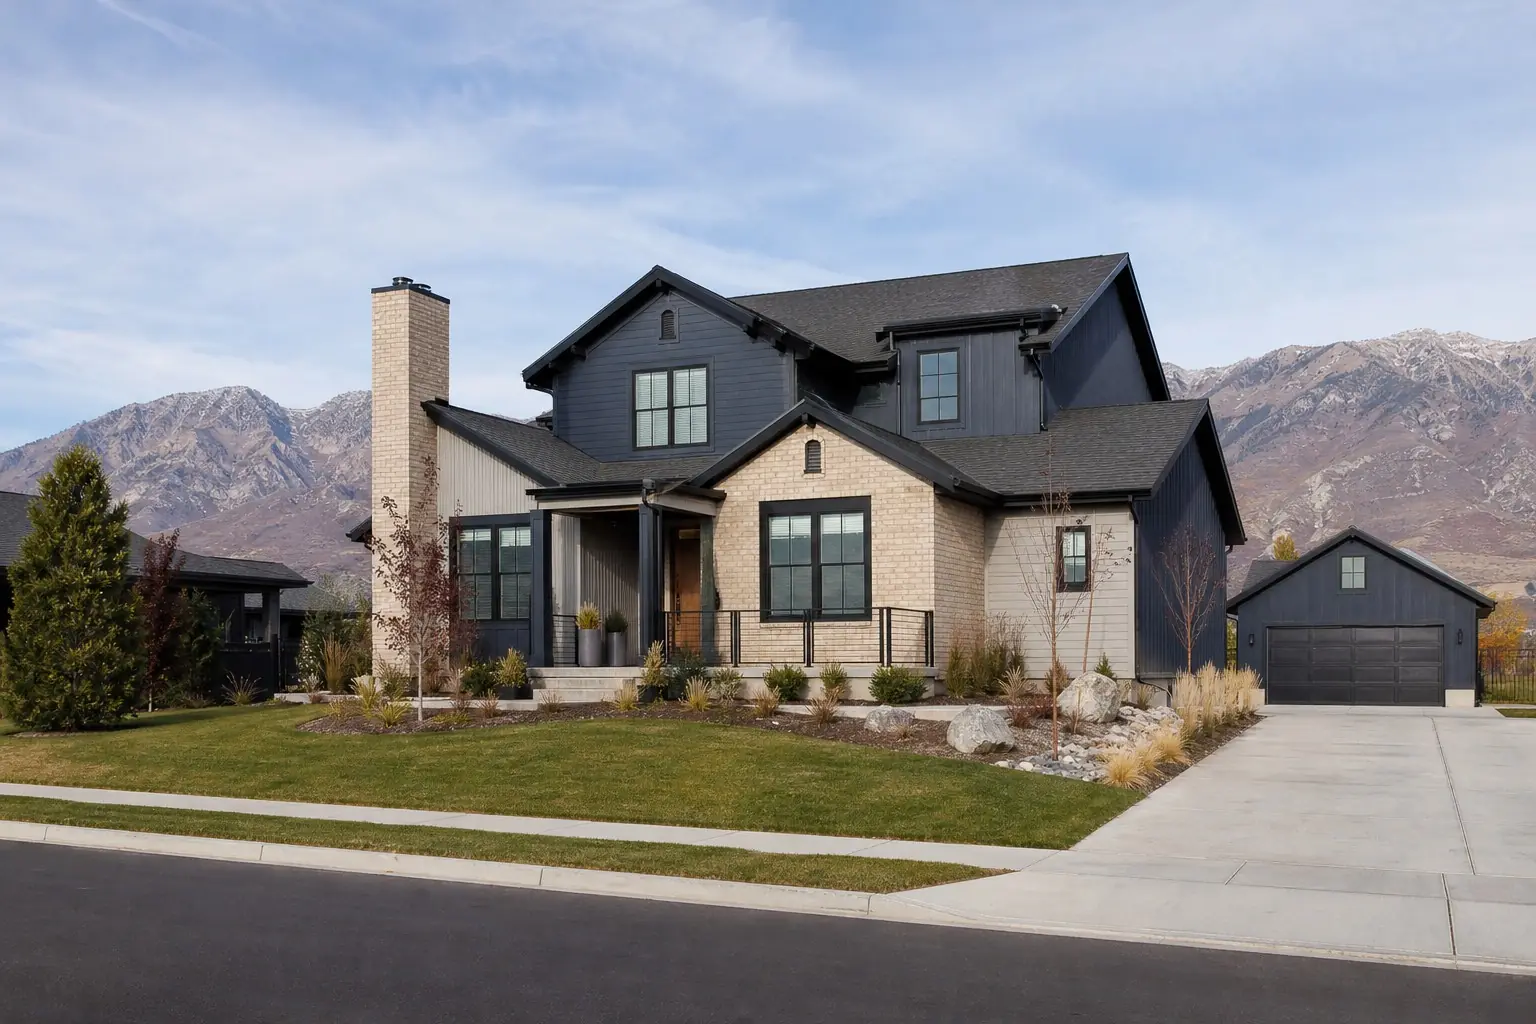
South Jordan, Utah
Garage Builders in South Jordan, Utah
We build detached garages, RV garages and shops for South Jordan homeowners, and we plan each one around the city's accessory building rules.
Local rules
South Jordan accessory building rules for garages
South Jordan publishes a one-page accessory building guide, and it points builders to Chapter 17.40 of the city code for residential zones. These are the numbers that decide where a detached garage can go and how tall it can be.
- Rear setback: typically 3 feet, or 5 feet when the lot is next to a right-of-way.
- Side setback: 5 feet if the building is under 10 feet tall and has no living space. At 10 feet tall or more, the zoning district sets it, typically 10 feet.
- Height: up to 5 feet taller than the house, never above 25 feet. Past 16 feet, setbacks increase one foot for each extra foot of height.
- Lot coverage: the house and all accessory buildings together stay under the zone cap: 40 percent in R-1.8, R-2.5, R-3 and R-4, and 50 percent in R-5.
- Easements: building into a public utility easement requires an easement release letter.
- Windows and exterior doors: a window or door more than 4 feet above grade has to meet one of the city's privacy options, such as sitting 20 feet from the property line.
Those windows and stairs rules matter most for a garage apartment. The guide prohibits exterior stairs, decks and balconies within 20 feet of a property line, and an accessory dwelling unit has to sit at least 10 feet off every line. We measure before we sketch.
Lots, HOAs and what fits
Lot sizes in South Jordan vary by zone and subdivision. Lot size decides what fits. A wide side yard can hold a deep RV bay. A narrow lot may only fit a two-car garage.
Many South Jordan neighborhoods, Daybreak among them, have an HOA or design review. Those associations review exterior materials, color, roof pitch and placement, usually before the city issues a permit. We bring your HOA guidelines into the design on day one so the first submittal is a clean one.
If you own an RV or toy hauler, a dedicated bay is worth planning for. A 16x40 bay with a 14-foot door handles most travel trailers and fifth wheels. We check door height against your unit at the site visit.
What we build
Garages and shops we build in South Jordan
Every build includes an engineered foundation, framing for Utah snow load, roofing, siding or brick to match your house, overhead doors, electrical, insulation options and a concrete apron.
How it works
How a South Jordan garage gets built
- 1
Site visit
We walk your lot, measure to the property lines and mark any easements.
- 2
Design and plans
We size the footprint and wall height to the city's setback and 25 foot limit.
- 3
Permits and HOA
We submit to South Jordan and to your HOA, including the material and color match.
- 4
Build
Foundation, framing, roofing, siding, doors, electrical and the concrete apron.
- 5
Final inspection
The city inspects and signs off, and you get a finished garage.
Size and cost
Garage sizes and prices for South Jordan lots
| Build | Common footprint | Price range |
|---|---|---|
| Two-car detached garage | 24x24 or 24x30 | $35,000 to $60,000 |
| Three-car detached garage | 30x30 or larger | $50,000 to $85,000 |
| Shop | 30x40 | $55,000 to $95,000 |
| RV garage | 16x40 with a 14-foot door | $60,000 to $120,000 |
See the full garage cost guide and the permit and setback guide.
Questions
South Jordan garage questions
How close to the property line can I build a detached garage in South Jordan?
The city's accessory building guide gives a typical rear setback of 3 feet, or 5 feet next to a right-of-way. A side setback is 5 feet if the building is under 10 feet tall with no living space, and typically 10 feet at 10 feet or taller. Over 16 feet tall, add one foot per foot.
How tall can a detached garage be in South Jordan?
The city guide says an accessory building can be up to 5 feet taller than the primary structure but cannot exceed 25 feet. Setbacks grow once the building passes 16 feet. We design the roof pitch and wall height to stay inside both limits so the plans are not sent back.
Does my Daybreak or HOA neighborhood need a separate approval?
In most HOA neighborhoods, the association reviews the design before or alongside the city permit. Daybreak and other planned communities have their own design standards for materials, color and placement. We collect your HOA rules at the site visit and prepare the submittal with the permit package.
How much does a detached garage cost in South Jordan?
Prices follow the same ranges across the valley. A two-car detached garage runs $35,000 to $60,000, a three-car $50,000 to $85,000 and an RV garage $60,000 to $120,000. Lot access, finishes and electrical decide where in the range your build lands.
Can I build a garage with an apartment above in South Jordan?
Often yes, but the rules are stricter. The city guide says an accessory dwelling unit must sit at least 10 feet from any property line, and exterior stairs are prohibited within 20 feet of a property line. We check your lot against both before we draw the plan.
Service area
Nearby cities we build in
South Jordan sits next to Riverton, West Jordan and Herriman, and we build in all of them.
Ready when you are
Get a price for your South Jordan garage
Give us your address area, the size and what it has to hold. We will come back with a plan and a price range.