
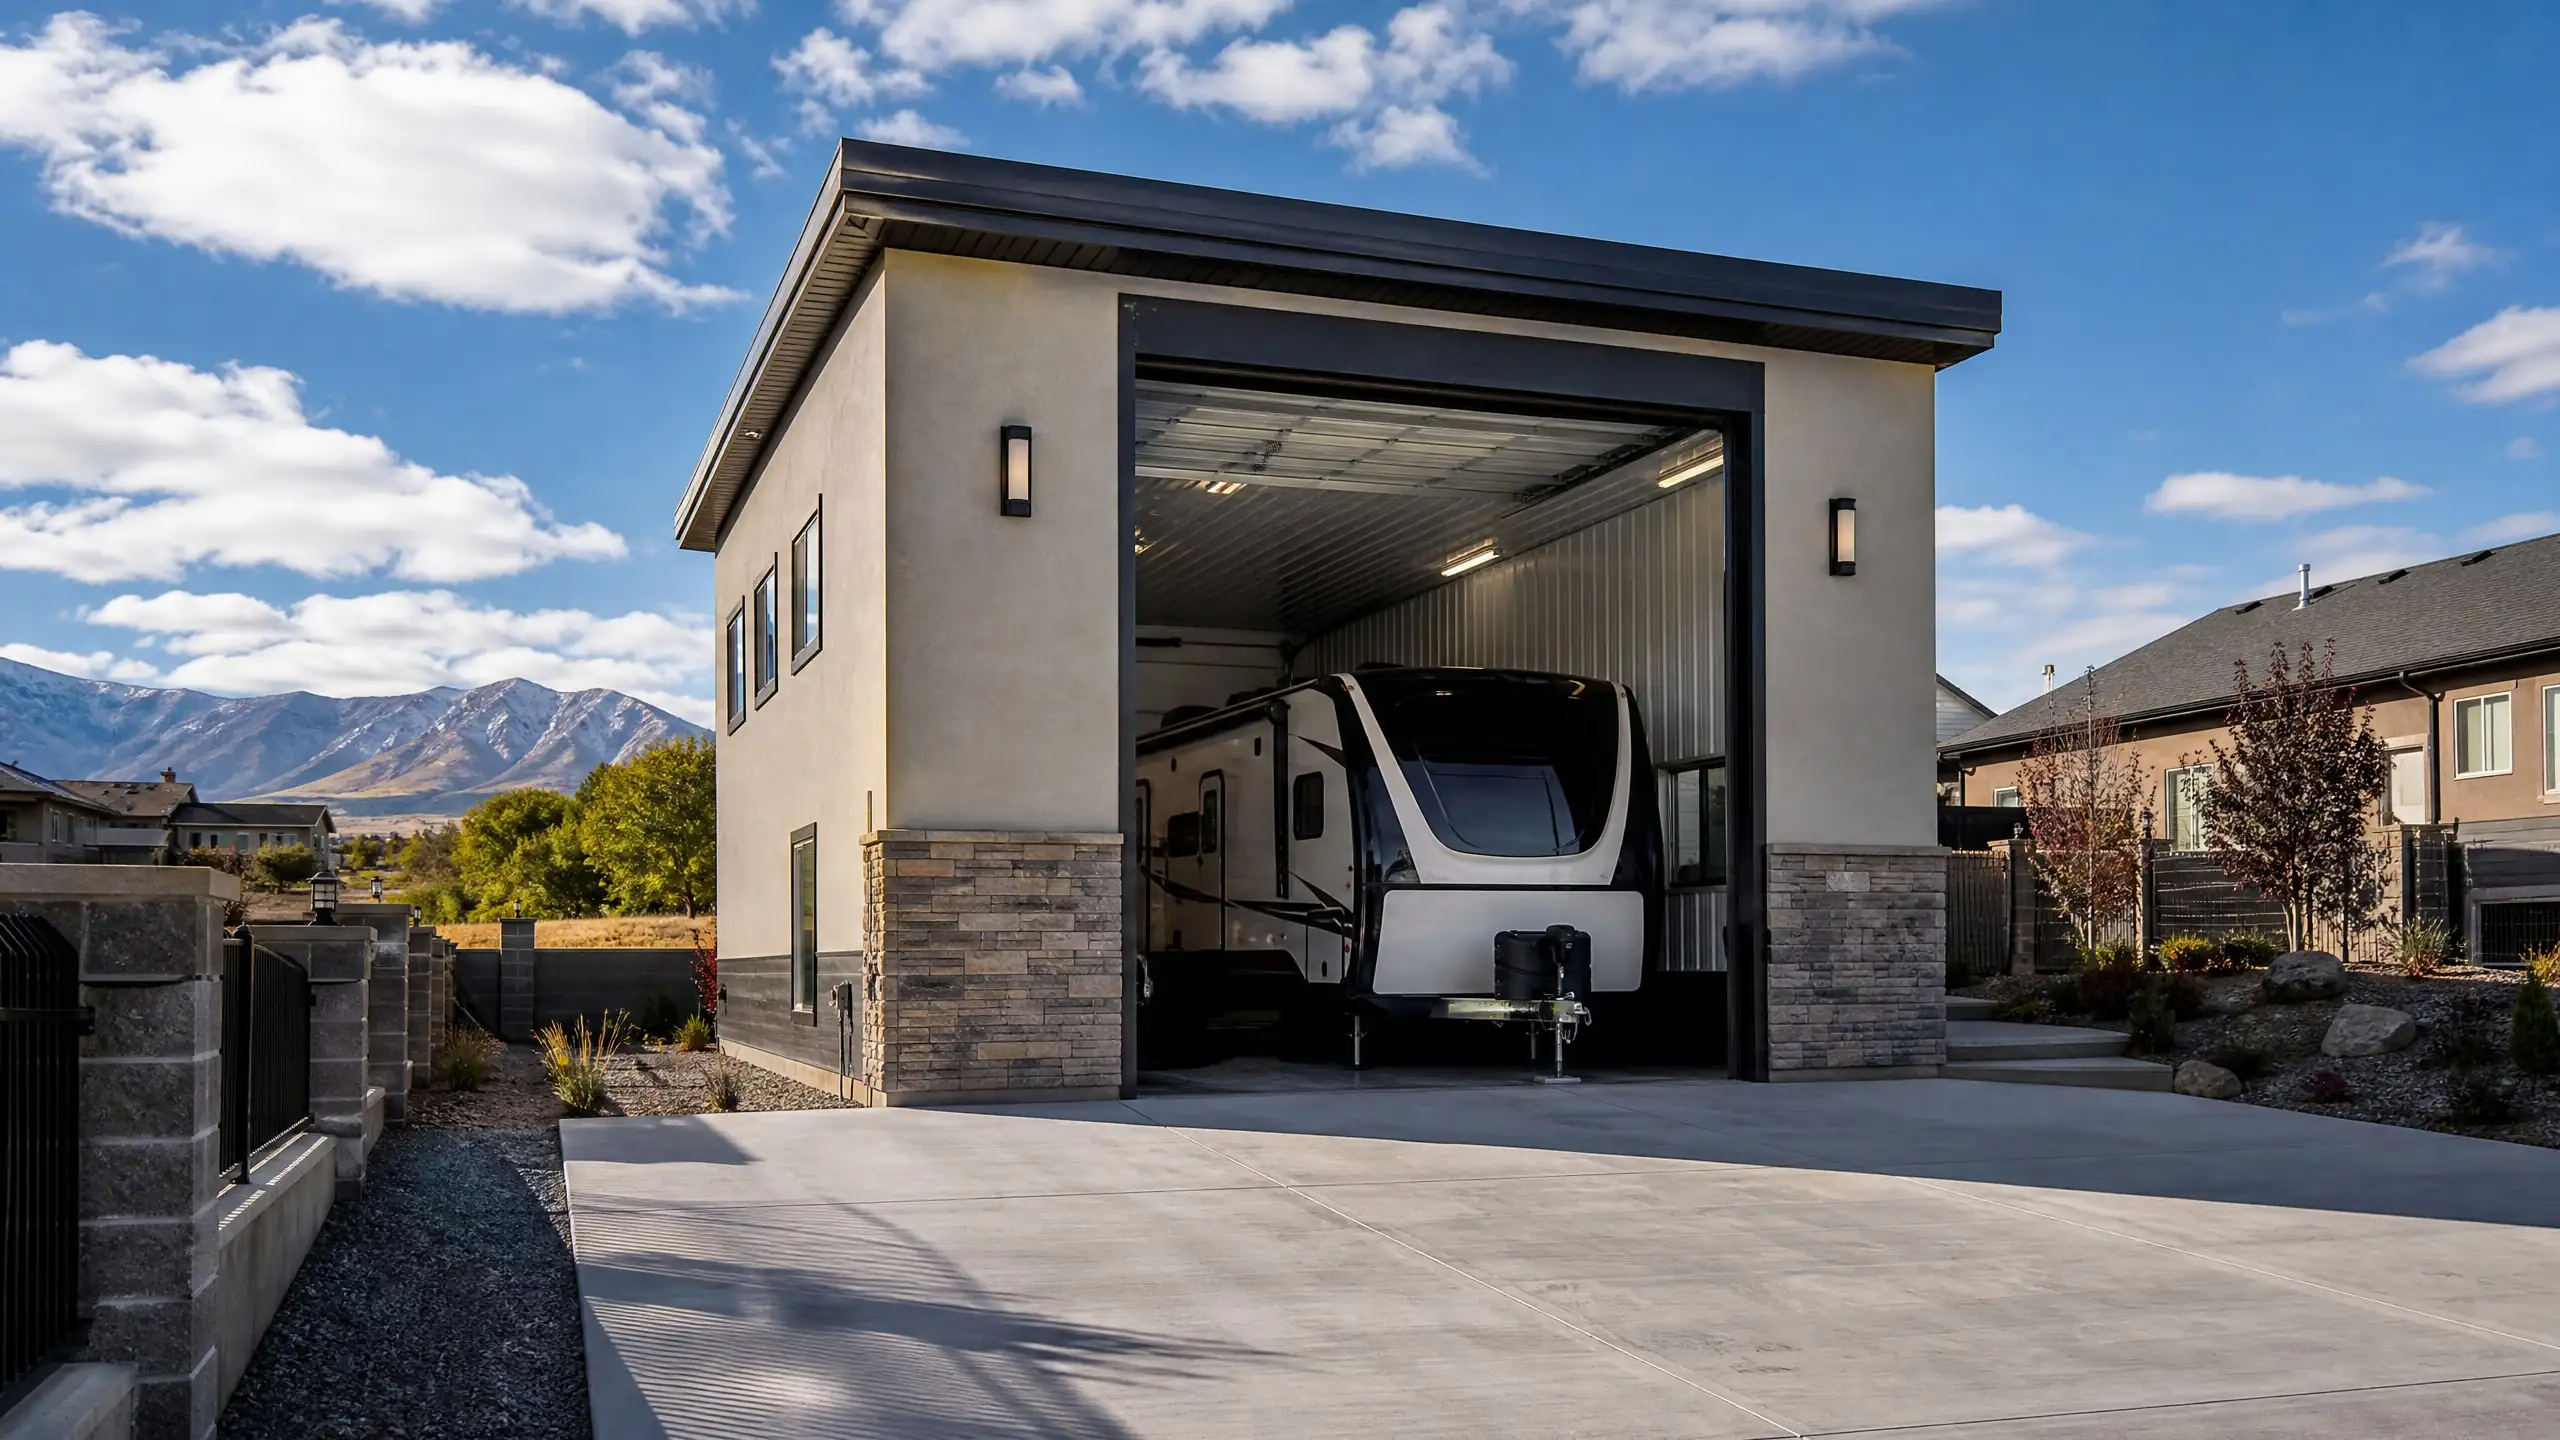
RV garages
RV Garage Builder in Utah
We build RV garages tall and deep enough for travel trailers, fifth wheels and toy haulers. We work in South Jordan, Herriman, Riverton, Draper, West Jordan and Bluffdale.
What is included
A garage sized around your RV
An RV bay is a tall building with a heavy door and a long approach. Every RV garage includes:
- Overhead door up to 14 feet tall, sized to your RV
- Engineered foundation with footings below the 30 inch frost line
- Framing and trusses designed for the added height and snow load
- Roofing with shingles matched to your house
- Siding, brick or stucco to match the house
- Electrical for lights, outlets and options for an RV hookup circuit
- Insulation options, priced separately
- Concrete apron sized for the turn into the bay
Built for Utah
What changes when the building is tall
A common RV garage is 16x40 with a 14-foot door. The door is only part of the height. Headers, tracks and roof pitch push the building well above a standard garage, and that is where city height limits and HOA rules come in.
Many cities raise the required setback as a building gets taller. South Jordan, for example, adds one foot of setback for each foot of height over 16 feet and caps accessory buildings at 25 feet. See the South Jordan page for those numbers. We check your city before we settle the door height.
A tall, wide-span roof also takes more of Utah's 30 to 40 psf snow load, and the west bench adds wind exposure. We size the framing and the tie-downs for both.
Plan the approach, not just the building
Most RV garage problems start outside the door. The apron has to be wide enough to swing a trailer in, and the grade has to let it clear the slab edge. We lay out the turn at the site visit and size the apron to match. Some HOAs also review building height or ask for screening, so we bring your guidelines into the design early.
How it works
Five steps from site visit to final inspection
- 1
Site visit
We measure your RV, walk the lot and check the turn into the bay.
- 2
Design and plans
You get a footprint, door height and exterior finish matched to your home.
- 3
Permits and HOA
We submit to the city and to your HOA architectural review.
- 4
Build
Foundation, framing, roofing, siding, the tall door, electrical and the apron.
- 5
Final inspection
The city signs off and the RV goes in.
Size and cost
RV garage sizes and prices
RV garages run $60,000 to $120,000. The range is wide because door height, depth and finish level all move the cost. The garage cost guide breaks down what moves the price.
| Build | Common footprint | Price range |
|---|---|---|
| RV garage | 16x40 with a 14-foot door | $60,000 to $120,000 |
| Detached shop | 30x40 | $55,000 to $95,000 |
| Three-car detached garage | 30x30 or larger | $50,000 to $85,000 |
| Metal building garage | Varies by span | $30,000 to $70,000 |
Taller doors, extra depth, insulation and a finished interior push a build toward the top of the range. A simple open bay with a plain exterior sits lower.
Questions
RV garage questions
How much does an RV garage cost in Utah?
RV garages run $60,000 to $120,000. Door height, depth, siding, electrical and insulation drive the range, and so does site access. We price after a site visit so the number reflects your lot and your actual RV, not a guess.
How tall should the garage door be for my RV?
Measure your RV at its tallest point, including roof air conditioners, and add clearance. A 14-foot door fits many travel trailers and fifth wheels. We confirm the measurement at the site visit before we order the door.
Do I need a permit for an RV garage?
Yes. An RV garage is a full building and needs a building permit. Cities also set height limits and setbacks for accessory buildings, and an HOA may review the design first. We prepare the plans and handle the city and HOA submittals.
Will an RV garage meet my city height limit?
Often, but not always. Cities cap accessory building height and many raise the setback as height increases. We check your city rules before we choose the door and roof, so the plans do not get sent back for a height problem.
Can the RV garage match my house?
Yes. We match brick, stucco or siding, roof pitch and shingle color to the house. A close match helps with HOA approval, and it keeps a tall building from looking like an add-on.
Can I add a workspace to the RV bay?
Yes. Many owners add a side workspace or a second door. That makes it closer to a shop build, so we price it as a combined building. Tell us what you want to store and work on and we will plan the layout around it.
Service area
Where we build RV garages
We build in six cities in the southwest Salt Lake Valley. Each city page covers local setbacks, height limits and HOA notes.
Ready when you are
Get a price on your RV garage
Tell us the RV length and height, your city and your lot. We will come back with a plan and a price range.