
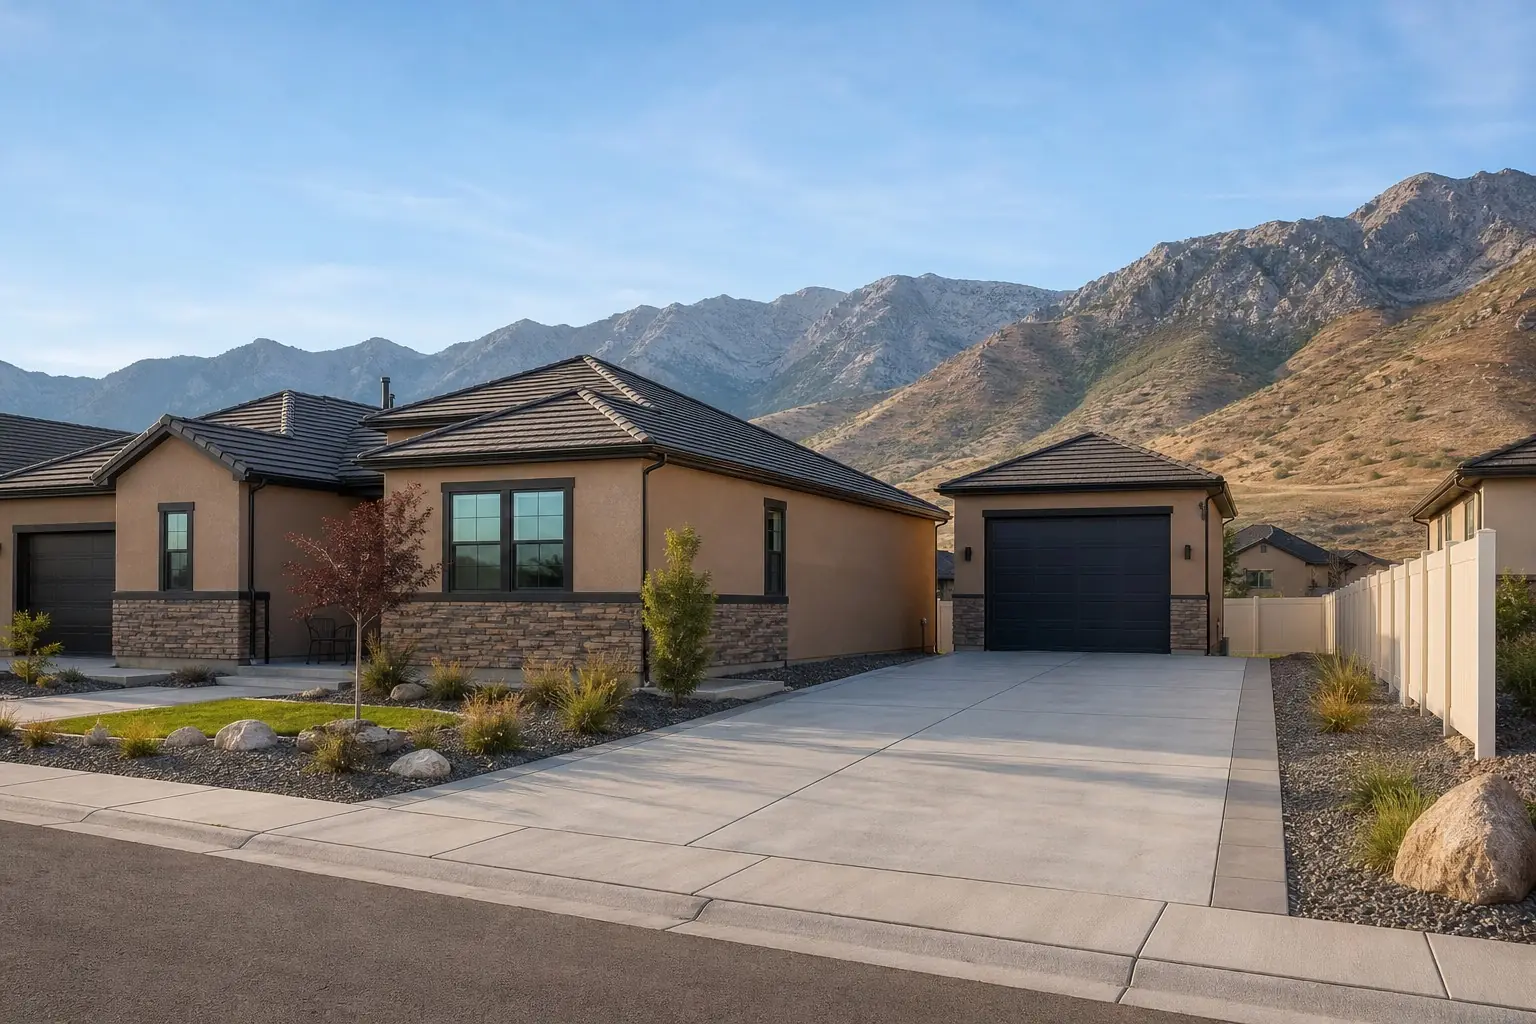
Herriman, Utah
Garage Builders in Herriman, Utah
We build detached garages, RV garages and shops for Herriman homeowners, and we draw each one to fit the city accessory building chapter. Most Herriman lots sit in a planned community, so the HOA review is part of the plan from day one.
Local rules
Herriman accessory building rules for garages
Herriman regulates accessory buildings in Chapter 10-34 of the city code, which was adopted in 2025 and amended later that year. These are the numbers that shape a detached garage.
- Size class: Buildings over 400 square feet fall in the large class, which is where most garages land. Large buildings have to sit at least 5 feet from the house.
- Height, lots to 21,780 sq ft: 25 feet or the height of the house, whichever is less.
- Height, lots over 21,780 sq ft: up to 30 feet.
- Taller buildings: On lots up to 21,780 square feet, side and rear setbacks grow one foot for each foot of height over 16 feet. On larger lots the increase starts at 20 feet.
- Lot coverage: Total accessory coverage is capped by lot size. On lots from 6,001 to 21,780 square feet, the cap is 25 percent of the rear yard or 75 to 80 percent of the home footprint, whichever is less.
- Exterior match: Buildings over 200 square feet follow architectural standards that tie the exterior to the house.
A garage that needs more height or size than the chapter allows can ask the Planning Commission for a special exception. Because a bigger building costs more and takes longer to approve, we measure the lot and run the numbers before we pick a size.
HOAs, lots and RV storage
Lot size and HOA status vary from street to street in Herriman. That makes the order of approvals matter. We prepare the HOA submittal alongside the city plans, with samples of the brick, stucco or siding and the roof color so the committee can see the match.
Lot coverage is the number that surprises owners. A big house on a mid-size lot leaves a smaller share of the rear yard for accessory buildings. We work out the allowed footprint first, then pick the door count and layout inside it.
If you own an RV or toy hauler, covered storage is a common reason to build. A 16x40 bay with a 14-foot door fits most travel trailers, but height and coverage limits decide whether it fits behind your house.
What we build
Garages and shops we build in Herriman
Every build includes an engineered foundation, framing for Utah snow load, roofing, siding or brick to match your house, overhead doors, electrical, insulation options and a concrete apron.
How it works
How a Herriman garage gets built
- 1
Site visit
We walk the lot, measure the rear yard and check for easements.
- 2
Design and plans
We size the footprint to the coverage cap and the height to the city class.
- 3
Permits and HOA
We submit to Herriman and to your HOA, with material samples for the match.
- 4
Build
Foundation, framing, roofing, siding, doors, electrical and the concrete apron.
- 5
Final inspection
The city inspects and signs off on the finished garage.
Size and cost
Garage prices for Herriman lots
Herriman owners most often price a two-car or three-car garage, with RV bays as the second most common request.
| Build | Common footprint | Price range |
|---|---|---|
| Two-car detached garage | 24x24 or 24x30 | $35,000 to $60,000 |
| Three-car detached garage | 30x30 or larger | $50,000 to $85,000 |
| RV garage | 16x40 with a 14-foot door | $60,000 to $120,000 |
| Third-car addition | 12 to 14 feet added width | $25,000 to $50,000 |
See the full garage cost guide and the permit and setback guide.
Questions
Herriman garage questions
How tall can a detached garage be in Herriman?
On lots up to 21,780 square feet, the cap is 25 feet or the height of the house, whichever is less. On larger lots it goes up to 30 feet. Setbacks grow as height passes 16 feet on smaller lots. We design the roof to stay inside the cap.
How much of my yard can accessory buildings cover?
Herriman caps total accessory coverage by lot size. On lots from 6,001 to 21,780 square feet, it is 25 percent of the rear yard or 75 to 80 percent of the home footprint, whichever is smaller. We measure your yard and give you the allowed footprint before we draw.
Does my Herriman HOA review a detached garage?
Most HOAs do. They review exterior materials, color, roof pitch and placement, usually before or alongside the city permit. We gather your HOA rules at the site visit and prepare the submittal with the permit package.
Does the garage have to match my house?
For buildings over 200 square feet, the city chapter sets architectural standards that tie the exterior to the house. HOAs usually ask for the same. We match brick, stucco or siding, roof pitch and shingle color.
Can I get an exception if the rules are too tight?
The chapter allows special exceptions for added height or size through the Planning Commission. That adds time and cost, so we first look for a design that fits the standard rules. We tell you early if an exception is worth the wait.
Service area
Nearby cities we build in
Herriman borders Riverton, Bluffdale and South Jordan, and we build in all three.
Ready when you are
Get a price for your Herriman garage
Give us your lot size, the footprint you want and what it has to hold. We will come back with a plan and a price range.