
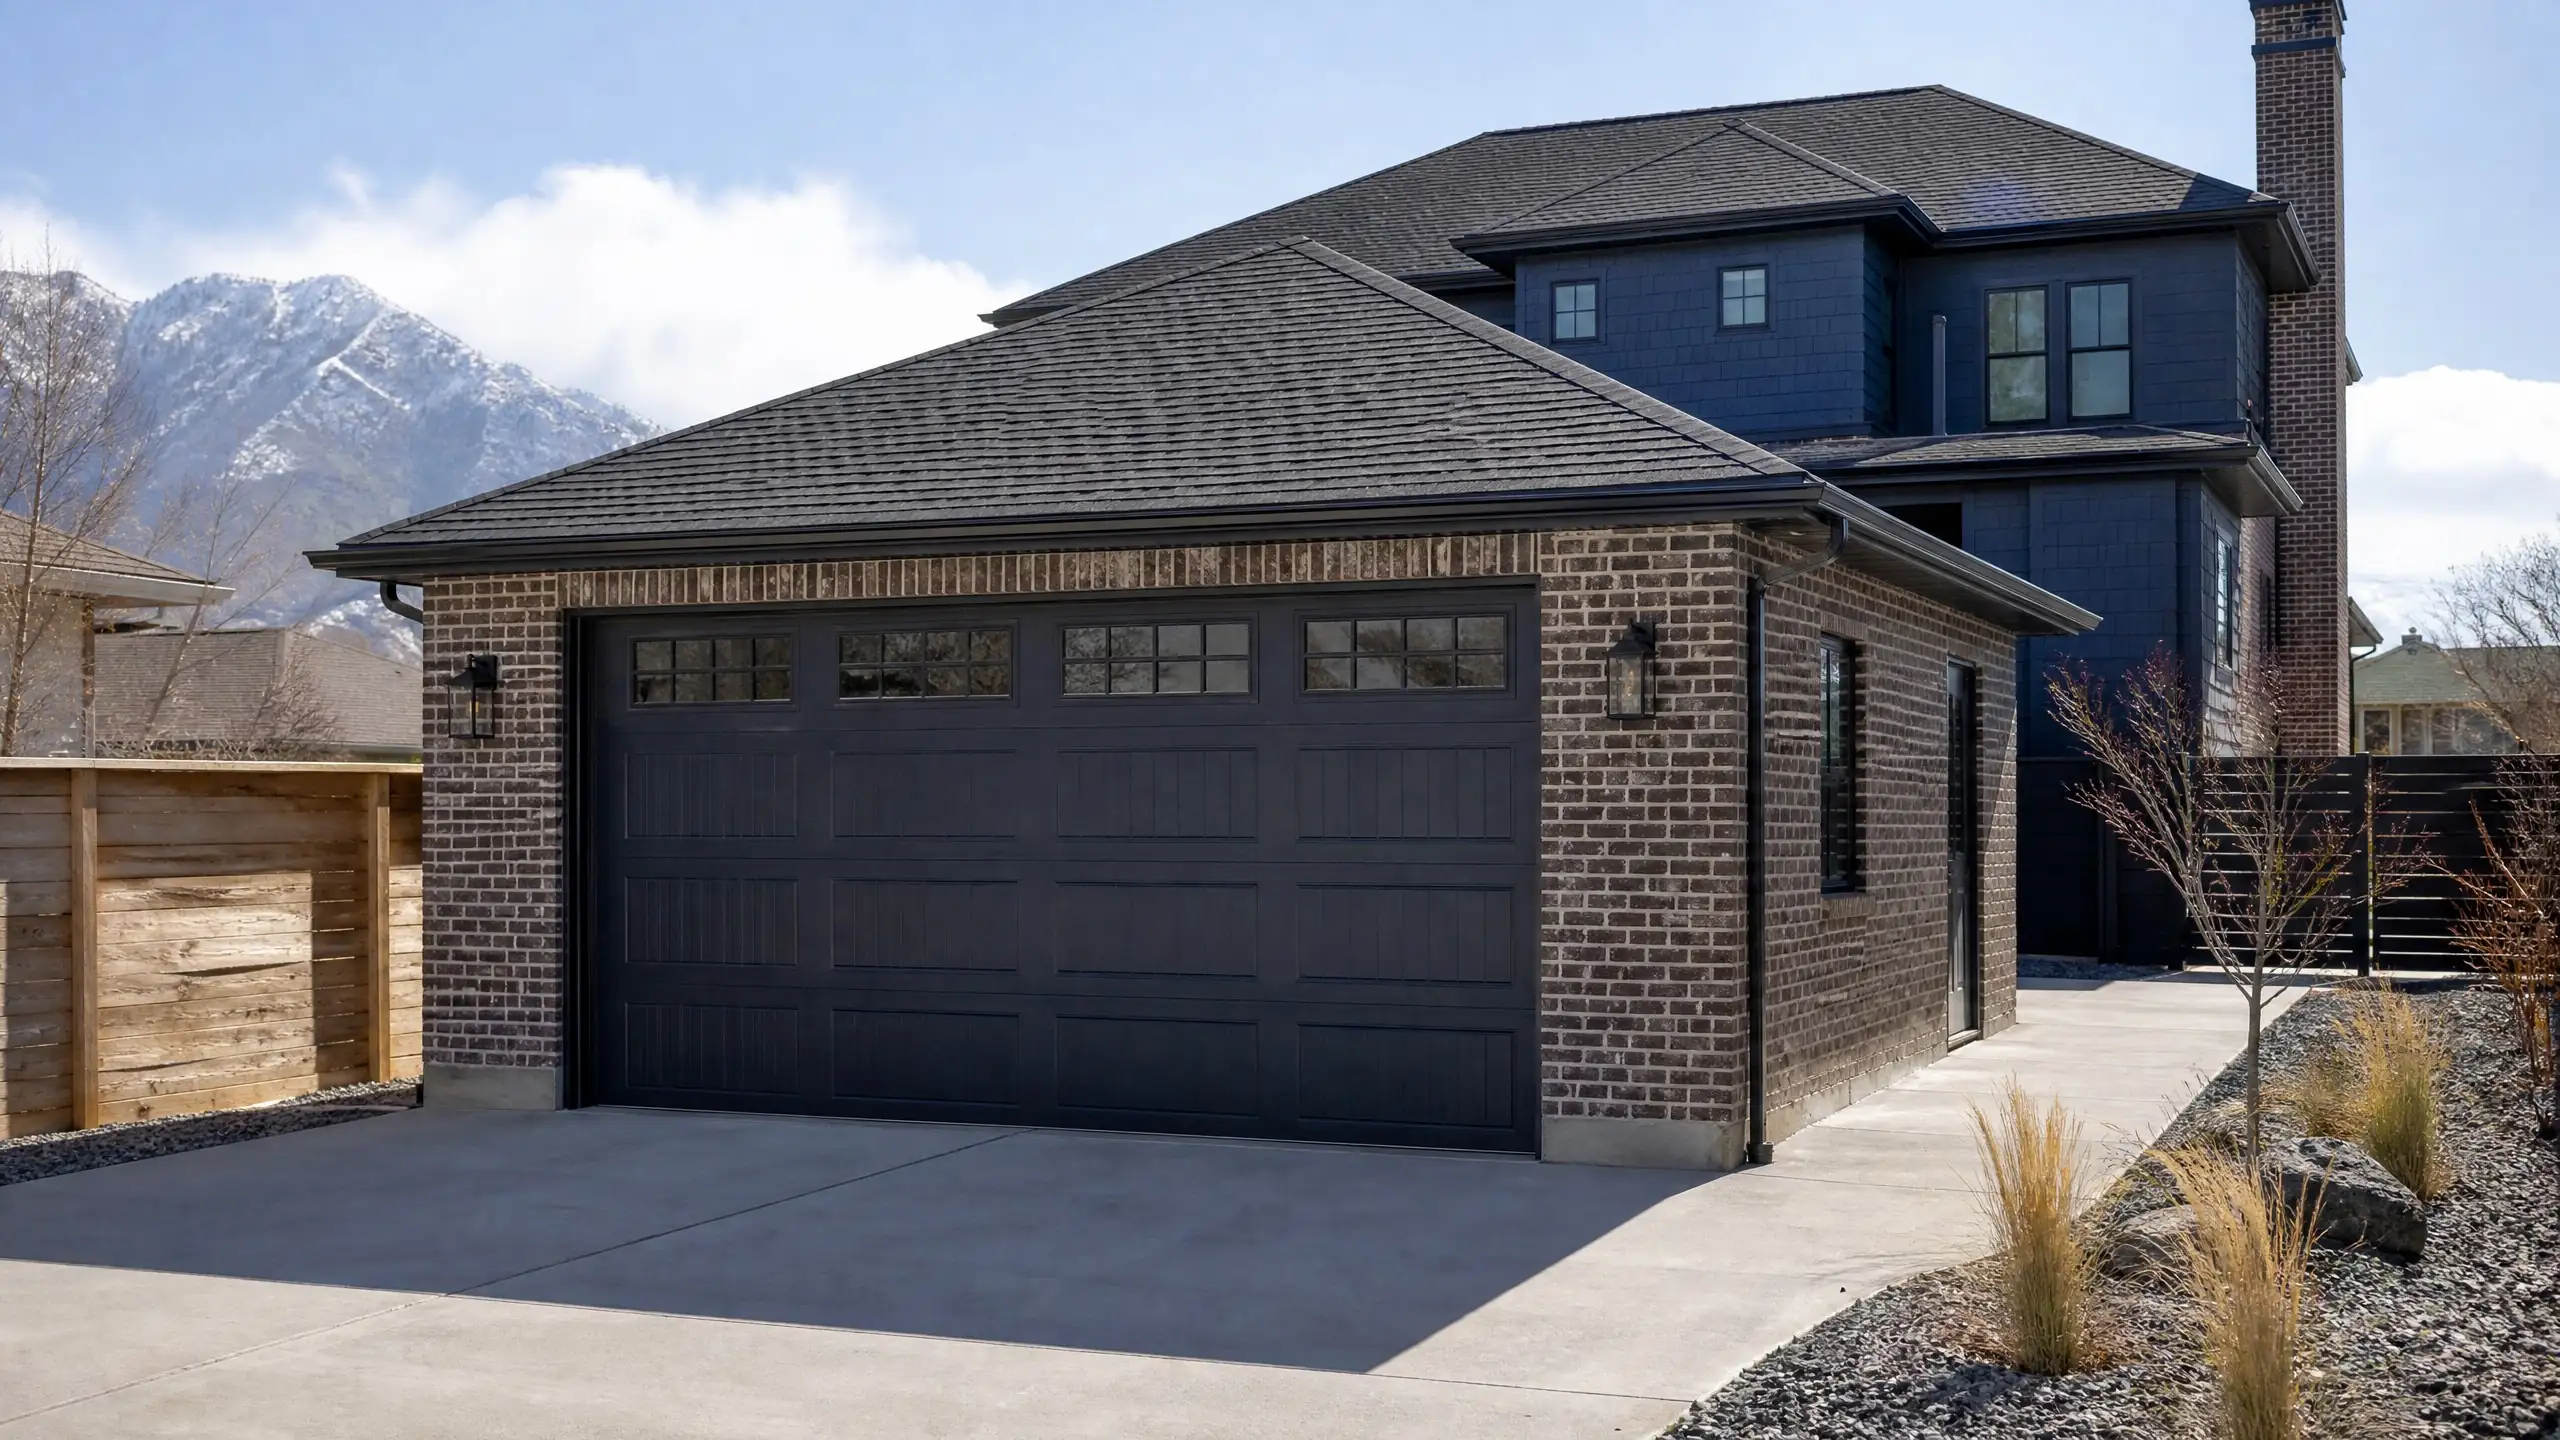
Detached garages
Detached Garage Builder in Utah
We build detached two-car and three-car garages on Salt Lake Valley lots, from the foundation to the final inspection. We work in South Jordan, Herriman, Riverton, Draper, West Jordan and Bluffdale.
What is included
Everything from the footing to the apron
A detached garage is a small building with the same demands as a house: it holds snow, sits on soil that freezes and has to pass inspection. Every build includes:
- Engineered foundation with footings below the 30 inch frost line
- Framing sized for Utah snow load
- Roofing with shingles matched to your house
- Siding, brick or stucco to match the house
- Overhead doors in the style and size you choose
- Electrical for lights, outlets and a sub-panel
- Insulation options, priced separately
- Concrete apron from the door to your driveway
Built for Utah
Why a Utah garage is built differently
Frost depth along the Wasatch Front is 30 inches. Footings that stop short of that heave in winter, and a heaved footing cracks the slab and racks the walls. We set footings below the frost line and size them for your soil.
Roofs here carry 30 to 40 psf of snow. That drives rafter and truss spacing, sheathing and tie-downs. On the west bench of the valley, wind adds another load case, so we plan the connections for uplift as well as weight.
The garage also has to look like it belongs. We match brick or stucco to the existing house, along with roof pitch and shingle color. In neighborhoods with an HOA, architectural review is a step in the schedule, and a close match is what gets the plans through.
Setbacks and where the garage can go
Accessory buildings usually sit 3 to 5 feet off the side and rear property lines, and taller buildings need more room. Cities also cap height and total lot coverage. We check your city before drawing anything. The garage permit and setback guide explains how that process works, and each city page lists the local numbers, starting with South Jordan.
How it works
Five steps from site visit to final inspection
- 1
Site visit
We walk the lot, measure setbacks and check access, grade and the house.
- 2
Design and plans
You get a footprint, door layout and exterior finish matched to your home.
- 3
Permits and HOA
We submit to the city and to your HOA architectural review.
- 4
Build
Foundation, framing, roofing, siding, doors, electrical and the concrete apron.
- 5
Final inspection
The city signs off and you get the keys to a finished garage.
Size and cost
Detached garage sizes and prices
Most detached garages we build are two-car or three-car. Prices are ranges, and the final number comes after the site visit. The garage cost guide breaks down what moves the price.
| Build | Common footprint | Price range |
|---|---|---|
| Two-car detached garage | 24x24 or 24x30 | $35,000 to $60,000 |
| Three-car detached garage | 30x30 or larger | $50,000 to $85,000 |
| Detached shop | 30x40 | $55,000 to $95,000 |
| RV garage | 16x40 with a 14-foot door | $60,000 to $120,000 |
Your price moves with siding, door style, electrical, insulation and site access. A lot with a narrow side yard costs more to build on than an open one.
Questions
Detached garage questions
How much does a two-car detached garage cost in Utah?
A two-car detached garage usually runs $35,000 to $60,000. A three-car runs $50,000 to $85,000. Size, siding, door style, electrical, insulation and how hard the lot is to reach all move the number. We price it after a site visit so the quote fits your actual lot.
How big should a detached garage be?
A 24x24 fits two cars with little extra room. A 24x30 adds space for a workbench or storage along the back wall. If you want three bays, plan on 30x30 or larger. Setbacks and lot coverage on your lot set the upper limit, so we measure before we recommend a size.
Do I need a permit to build a detached garage?
Nearly every detached garage you can park in needs a building permit. Cities also set their own setback and height rules, and an HOA may need to approve the design first. We prepare the plans, submit to the city and handle the HOA package as part of the build.
How close to the property line can a detached garage sit?
Typical accessory building setbacks run 3 to 5 feet from side and rear property lines, and taller buildings need more room. The exact number depends on your city and zoning district. We confirm it with the city before we draw plans, so the footprint is right the first time.
Can the garage match my brick or stucco?
Yes. We match brick, stucco or siding, roof pitch and shingle color to the house. In HOA neighborhoods, a close match is usually what gets the plans approved. Bring your HOA guidelines to the site visit and we will build the design around them.
Should a detached garage be insulated?
A plain parking garage does not have to be insulated, but most owners who work in the space or want it tempered choose to insulate. We price insulation as an option, so you can see the cost and decide before plans are final.
Service area
Where we build detached garages
We build in six cities in the southwest Salt Lake Valley. Each city page covers local setbacks, height limits and HOA notes.
Ready when you are
Get a price on your detached garage
Tell us the city, the size and what the garage has to hold. We will come back with a plan and a price range.