
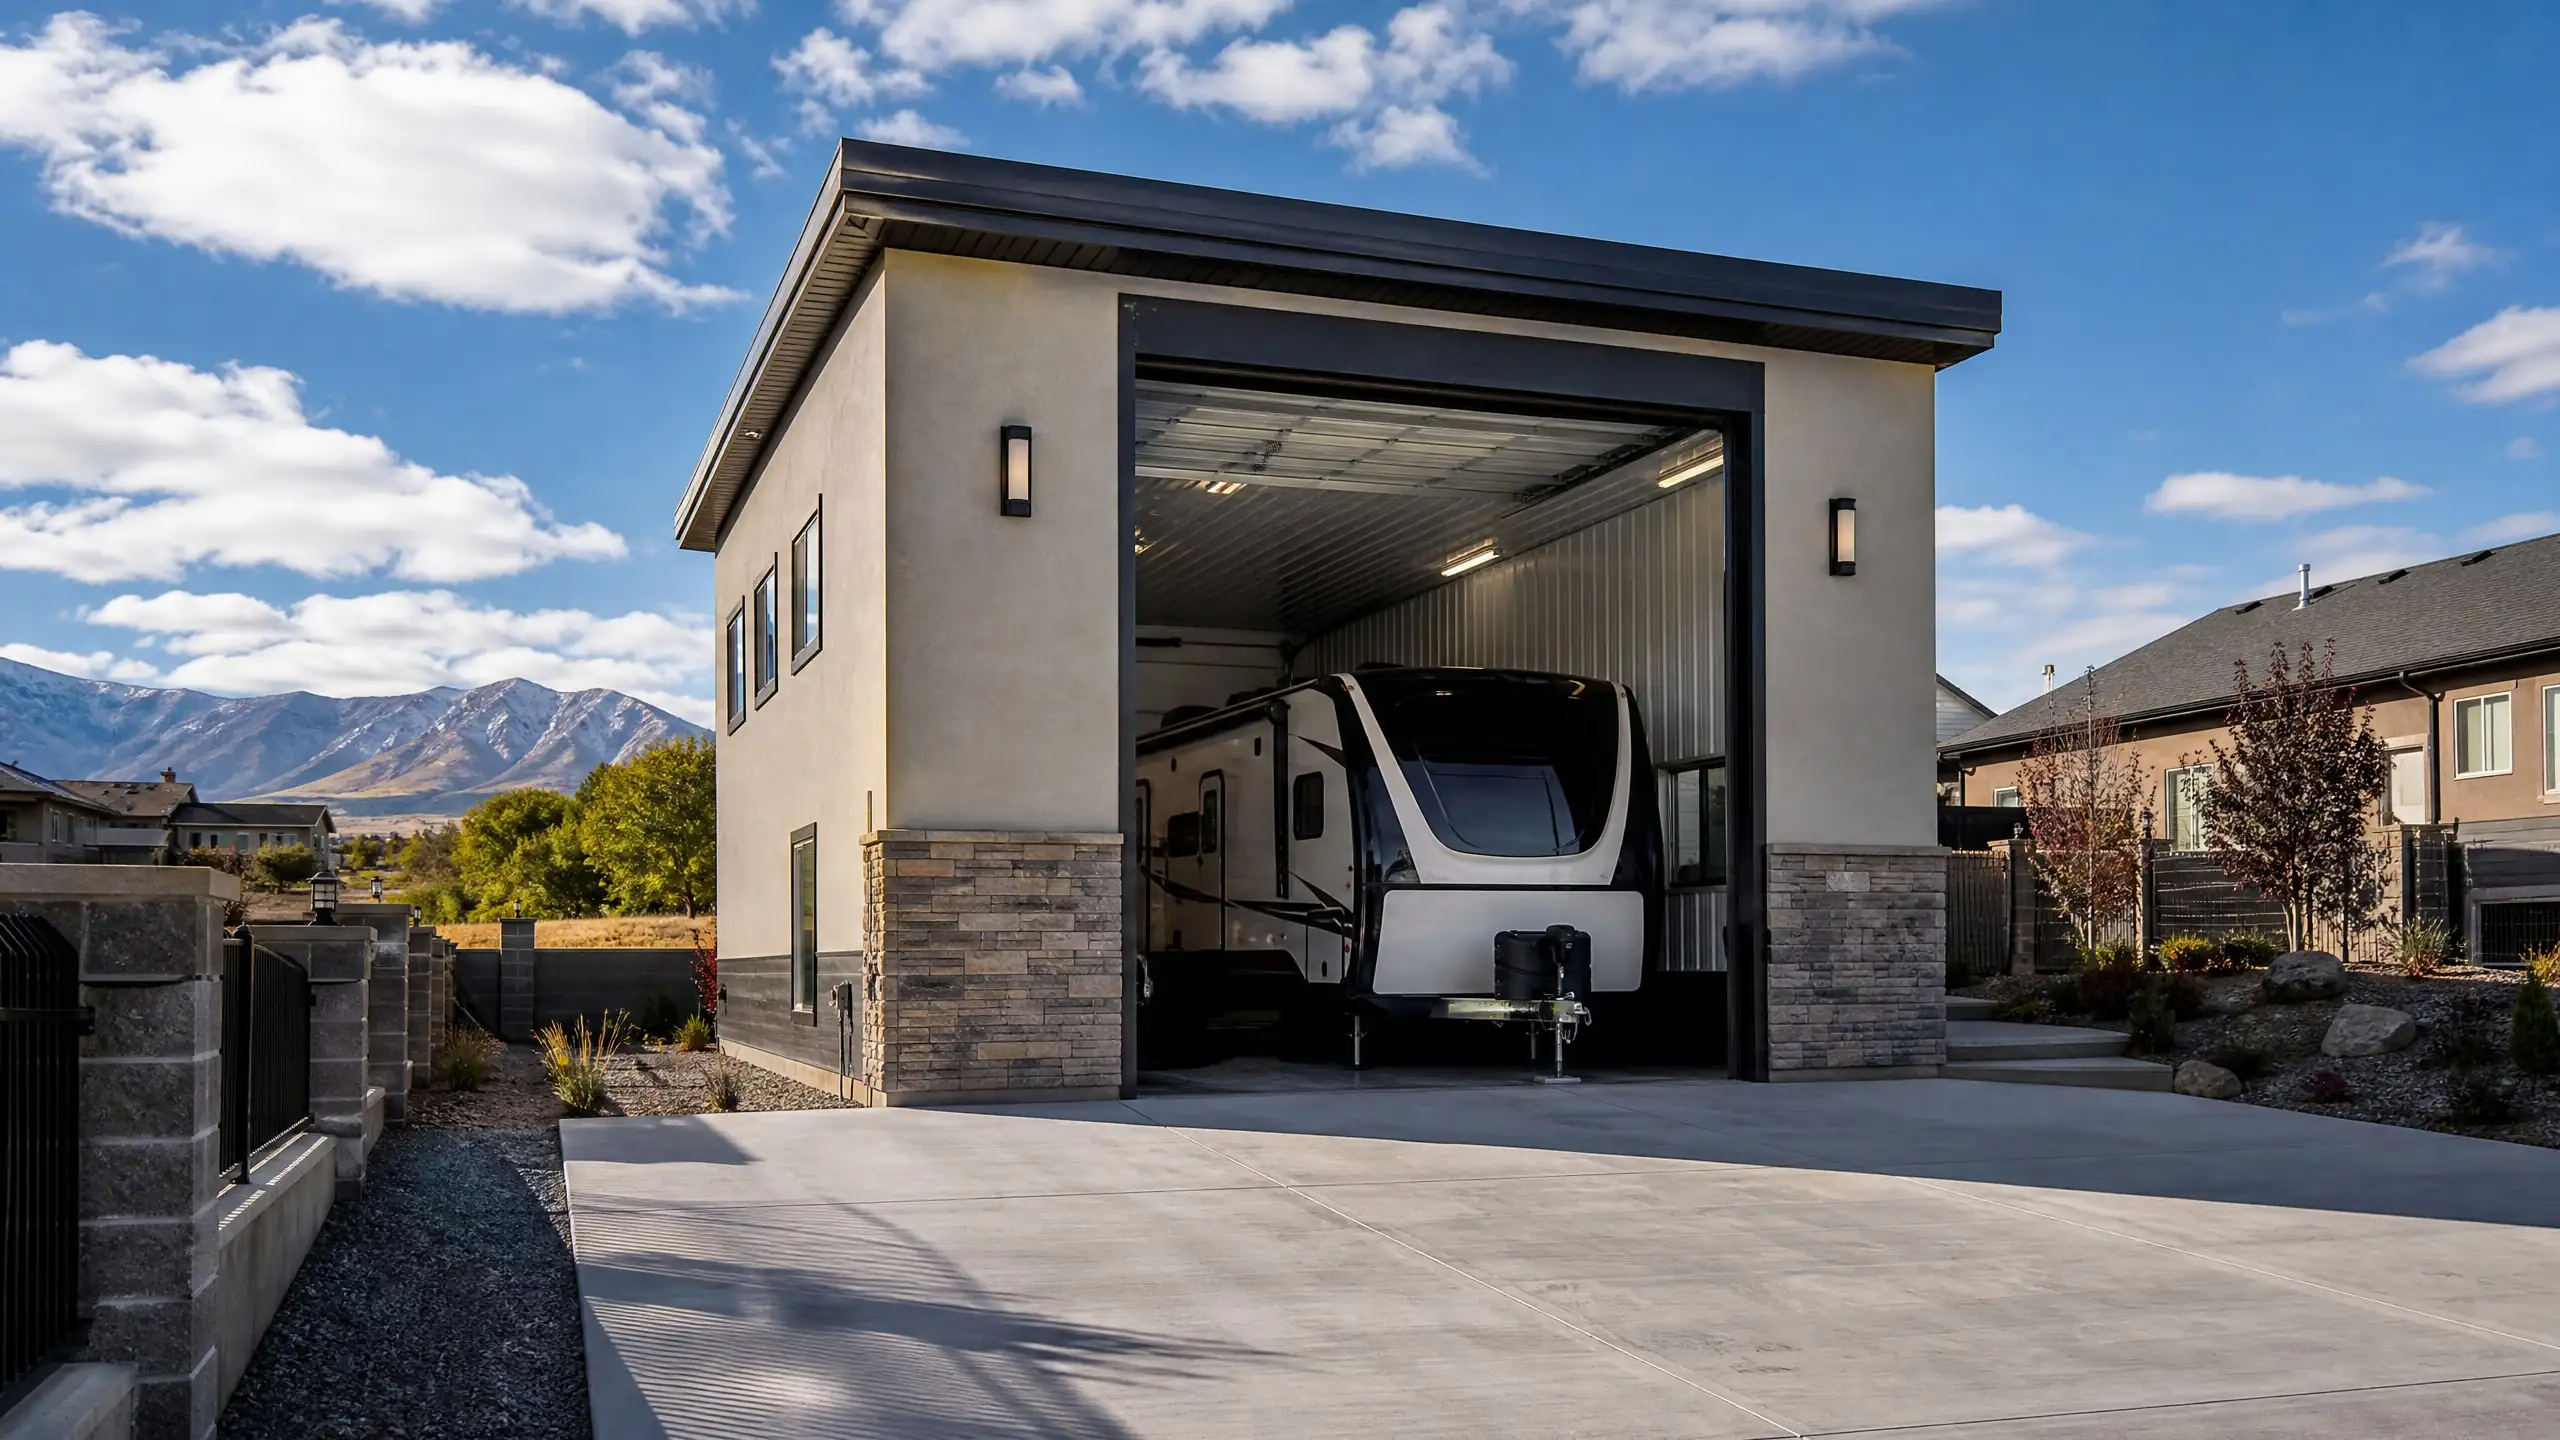
Bluffdale, Utah
Garage Builders in Bluffdale, Utah
We build detached garages, RV garages and shops for Bluffdale homeowners. Bluffdale zones run from 10,000 square foot lots to full acres, and the accessory building rules change with the lot.
Local rules
Bluffdale accessory building rules for garages
Bluffdale sets development standards for single family zones in Chapter 11.80 of the city code, with small-building rules in Section 11.160.260. The table below shows what applies to a detached garage.
- Minimum lot sizes: The single family zones run from 10,000 square feet, to 13,000, to 20,000, to one acre.
- Side and rear setbacks: 10 feet in the one-acre and 20,000 square foot zones. 5 feet in the 13,000 and 10,000 square foot zones.
- Height: Accessory buildings are limited to 18 feet in every single family zone.
- From the house: At least 10 feet between an accessory building and any dwelling.
- Between buildings: At least 2 feet between accessory buildings.
- Lot coverage: 40 percent in the larger zones, 45 percent at 13,000 square feet and 50 percent at 10,000.
The small accessory building section covers storage buildings up to 400 square feet, with a 12 foot wall height and a 16 foot roofline. Garages sized for vehicles fall under the general accessory standards above.
Lot size drives the project
The spread of lot sizes is the main thing to know about Bluffdale. On a one-acre lot, a 10 foot setback and 40 percent coverage leave room for a deep RV bay, a 30x40 shop or both. On a 10,000 square foot lot, the 5 foot setback is easier but the house takes most of the coverage. We measure first, then recommend.
Height and RV doors
The 18 foot height cap is the limit to design around. A 14-foot RV door needs a header, a track and a roof above it. We work backward from 18 feet, so the door, the pitch and the plate height all fit. If your RV needs more, we tell you before plans are drawn.
Lot size and HOA status vary across Bluffdale, so we check both for your parcel. Where an HOA applies, we prepare the architectural submittal alongside the city plans.
What we build
Garages and shops we build in Bluffdale
Every build includes an engineered foundation, framing for Utah snow load, roofing, siding or brick to match your house, overhead doors, electrical and a concrete apron.
How it works
How a Bluffdale garage gets built
- 1
Site visit
We walk the lot, confirm its zone and measure to the property lines.
- 2
Design and plans
We set the footprint to the setback and coverage for your zone and the height to 18 feet.
- 3
Permits and HOA
We submit to Bluffdale and to your HOA where one applies.
- 4
Build
Foundation, framing, roofing, siding, doors, electrical and the apron.
- 5
Final inspection
The city inspects and signs off on the finished building.
Size and cost
Garage and shop prices for Bluffdale lots
Bluffdale lots often have room for bigger builds, so we see more RV garages and shops here than a standard two-car.
| Build | Common footprint | Price range |
|---|---|---|
| RV garage | 16x40 with a 14-foot door | $60,000 to $120,000 |
| Detached shop | 30x40 | $55,000 to $95,000 |
| Three-car detached garage | 30x30 or larger | $50,000 to $85,000 |
| Two-car detached garage | 24x24 or 24x30 | $35,000 to $60,000 |
See the full garage cost guide and the permit and setback guide.
Questions
Bluffdale garage questions
How tall can a detached garage be in Bluffdale?
Accessory buildings are limited to 18 feet in the single family zones. That cap shapes RV garages, since a tall door plus the roof above it has to fit inside 18 feet. We work backward from the cap when we set the door and roof pitch.
How close to the property line can a garage sit in Bluffdale?
It depends on the zone. In the one-acre and 20,000 square foot zones, accessory buildings sit 10 feet from side and rear lines. In the 13,000 and 10,000 square foot zones, it is 5 feet. We confirm your zone before we draw.
How big can a garage or shop be on my Bluffdale lot?
Lot coverage is 40 percent in the larger zones, 45 percent at 13,000 square feet and 50 percent at 10,000, counted across the house and all buildings. Setbacks also limit the space. We measure your lot and tell you the footprint that fits.
How far does a garage need to be from the house?
Bluffdale requires at least 10 feet between an accessory building and any dwelling, and 2 feet between accessory buildings. We lay the garage out to meet both when we place it on the lot.
Can I build an RV garage on a Bluffdale lot?
Often, depending on lot size and height. The 18 foot cap and the setbacks decide it. A 16x40 bay with a 14-foot door fits many lots. We check your zone, then confirm the design before plans are drawn.
Service area
Nearby cities we build in
Bluffdale borders Riverton and Herriman, and we build in both.
Ready when you are
Get a price for your Bluffdale garage
Tell us your lot size, the building you want and what it has to hold. We will come back with a plan and a price range.